Home › Projects
Projects
Barns We've Built and Barns in the Works
Real photos from real jobs around Greater Lafayette and West Lafayette, Indiana. Every barn starts as a stick-built wood post-frame, is closed in with classic steel siding and black trim, and is finished for how the owner will use it, from sport courts and shops to storage and offices.
In progress
The court & shop barn
50′ × 60′ plus lean-to and covered porch
A half basketball court and open shop under one roof, with a lean-to and a covered porch out front. Final grading and landscaping are next.
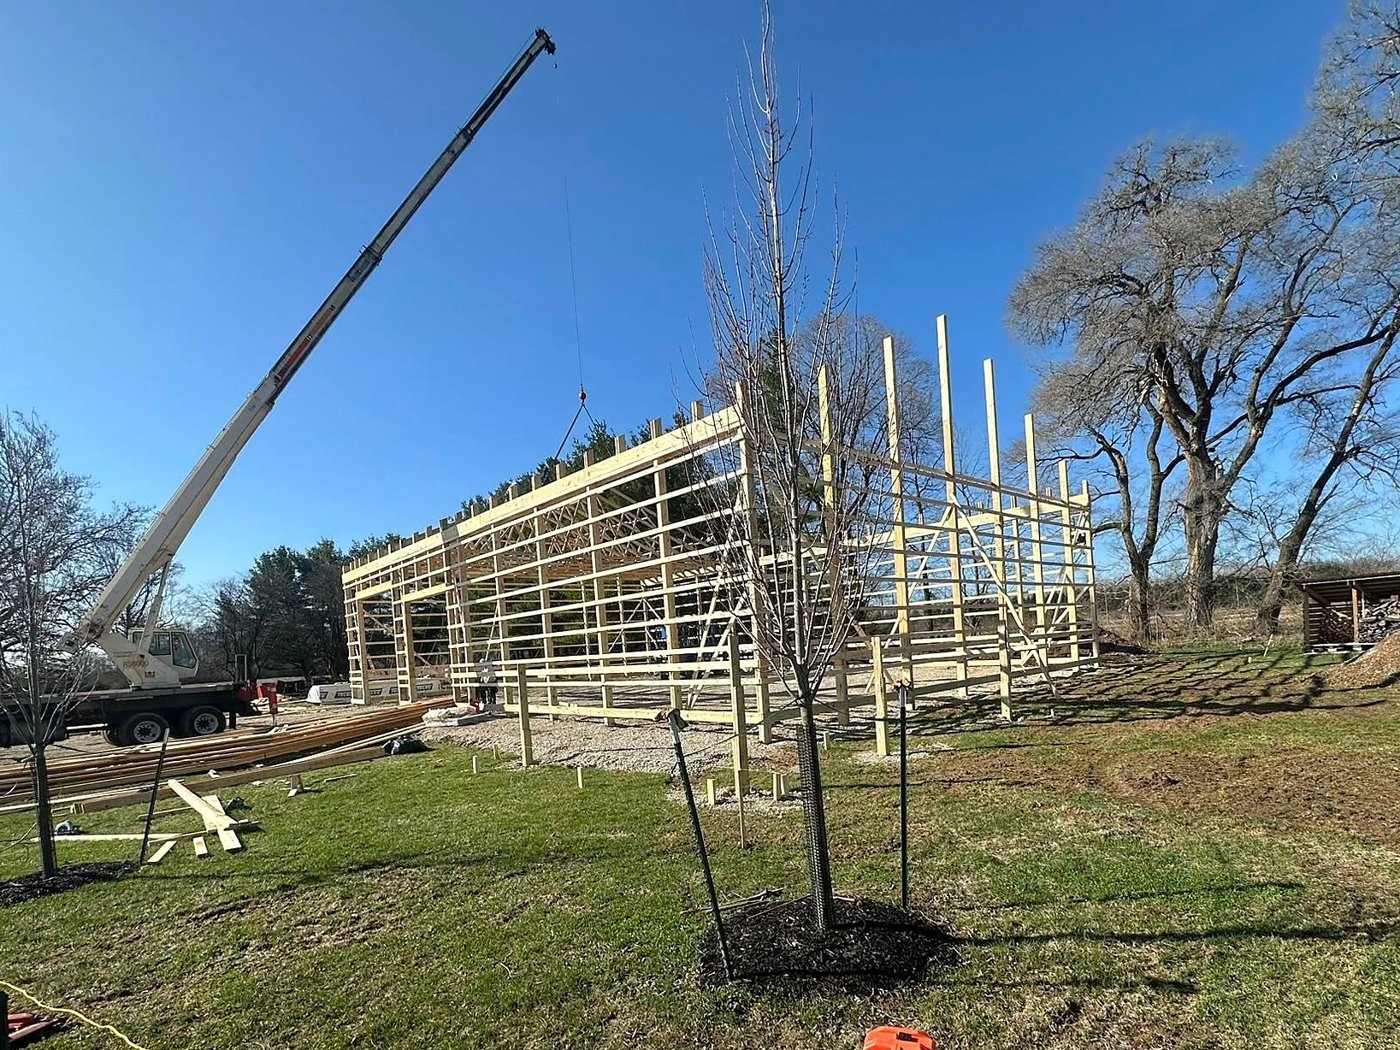
Wood post-frame going up
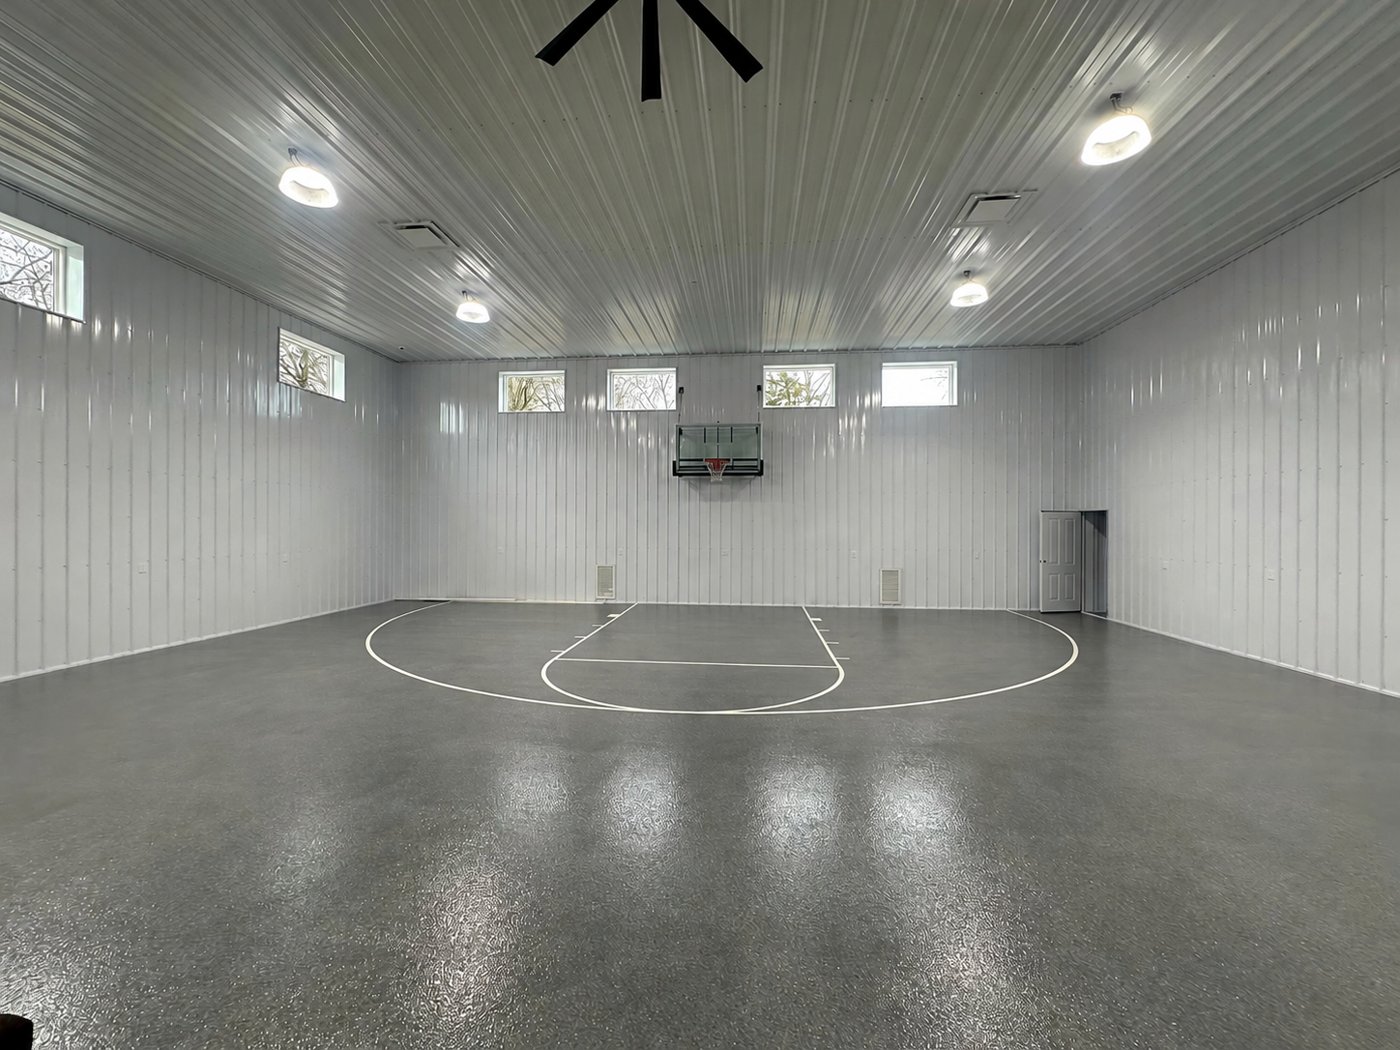
The finished half court
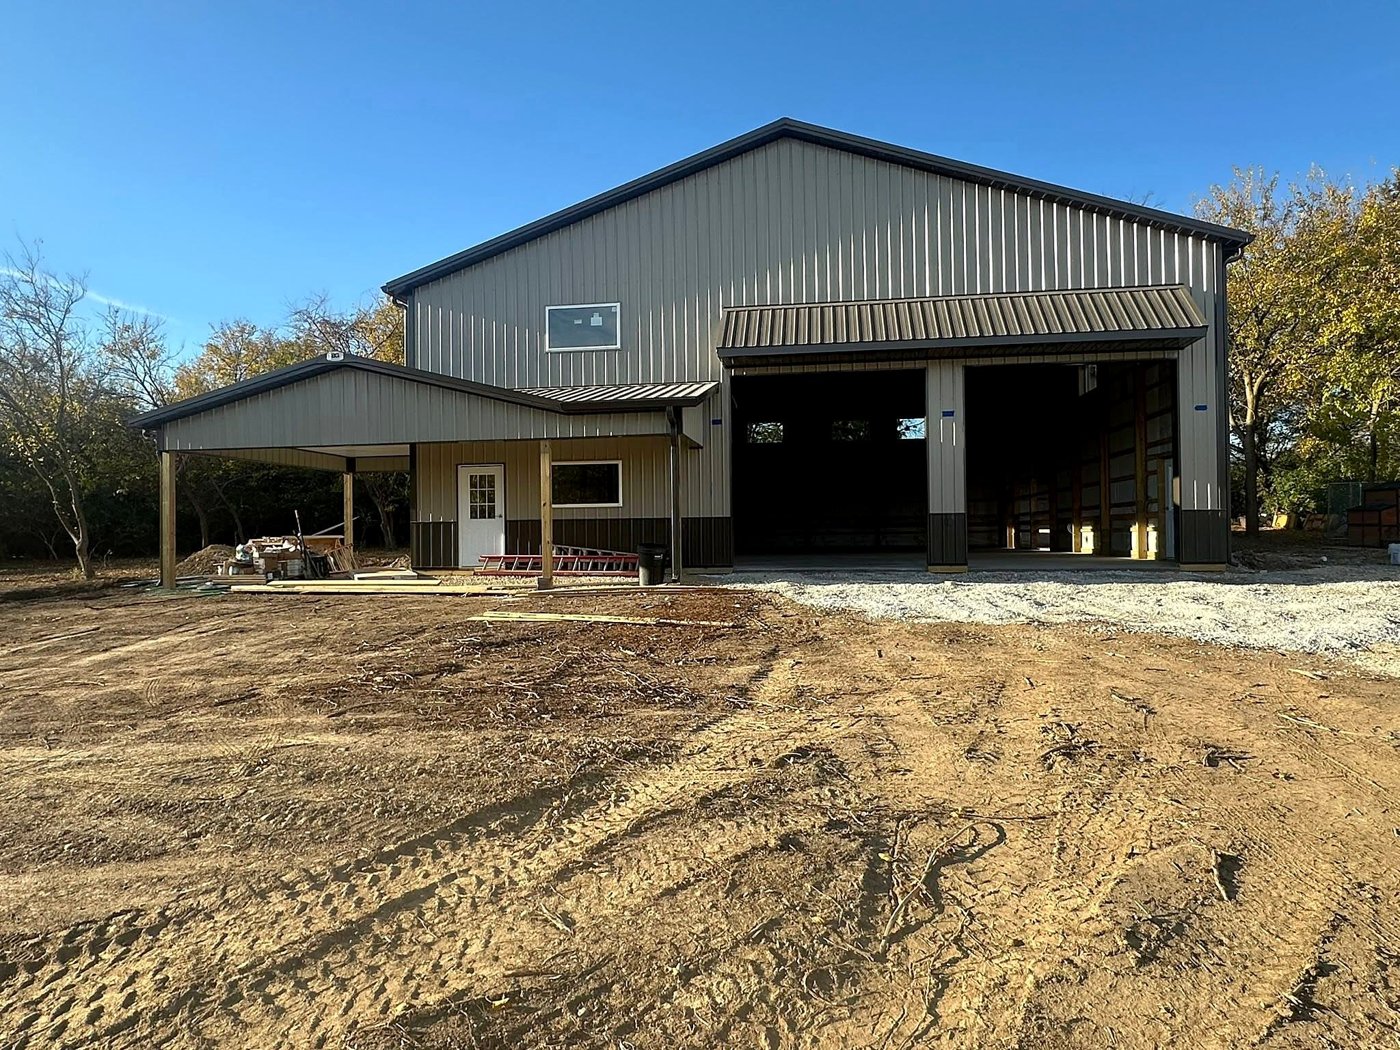
Porch and lean-to, grading next
Built
The six-bay storage barn
48′ × 112′ · 5,376 sq ft
Six tall overhead doors for RVs, campers and equipment, a clear-span interior and a loft across the back for extra storage.
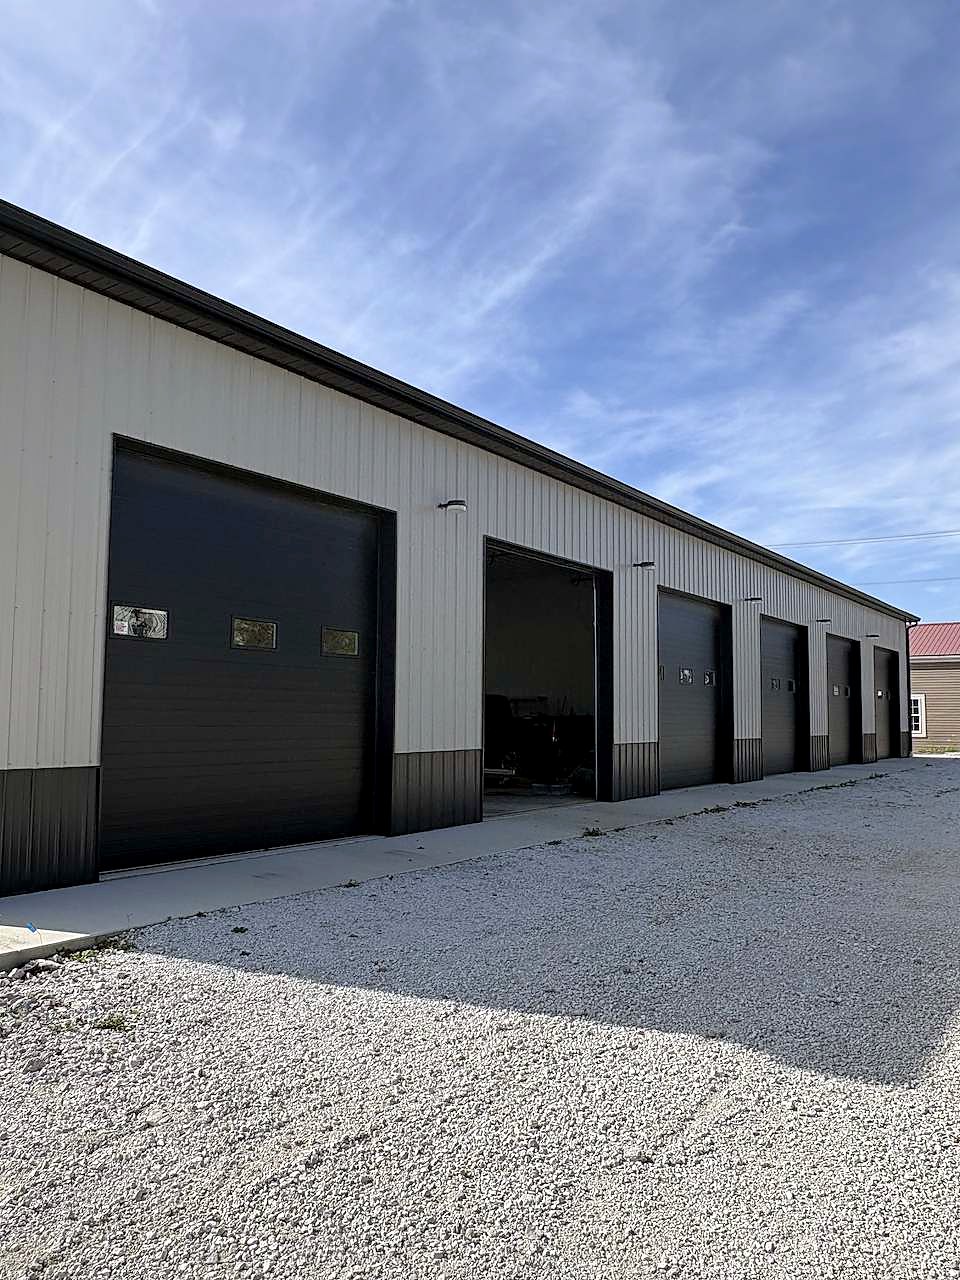
Six tall overhead doors
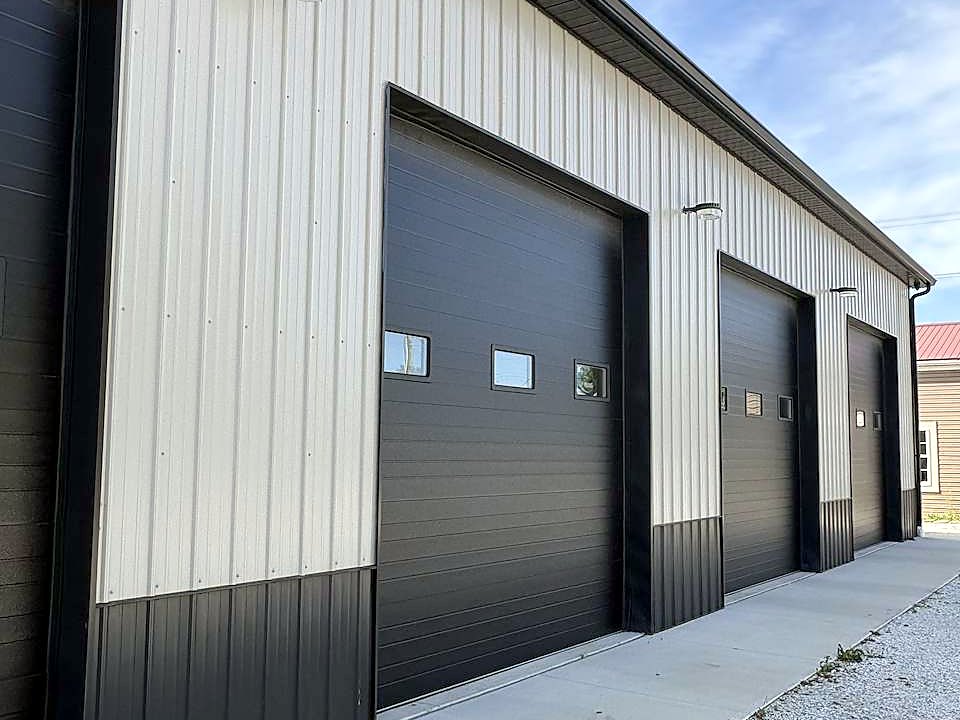
Ash gray walls, black wainscot
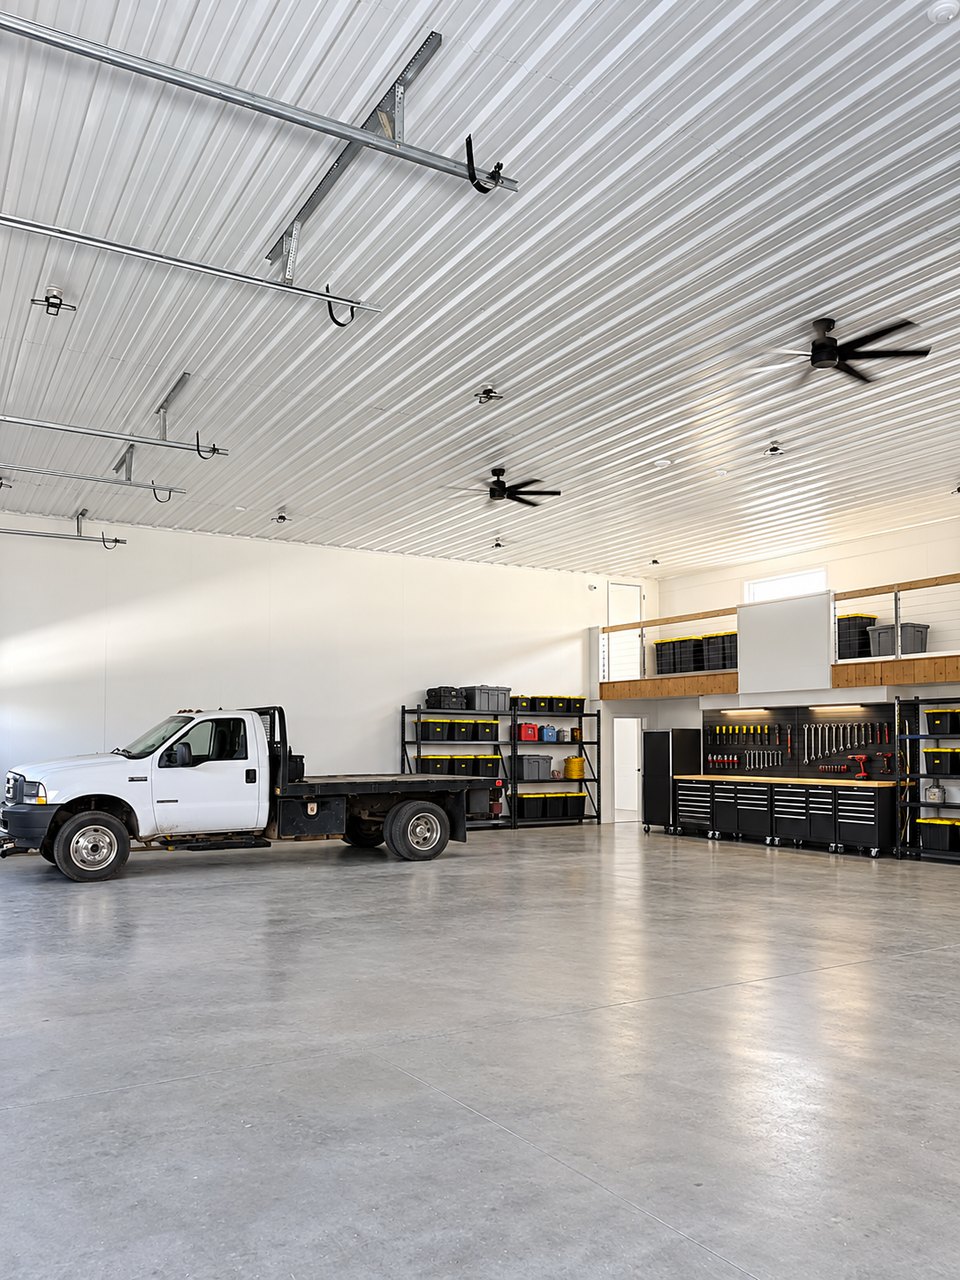
Open storage with a loft
Built
The classic 40 × 60
40′ × 60′ · 2,400 sq ft
Charcoal steel, black overhead doors with a row of windows and gooseneck lights on a wooded lot, with a basketball court inside.
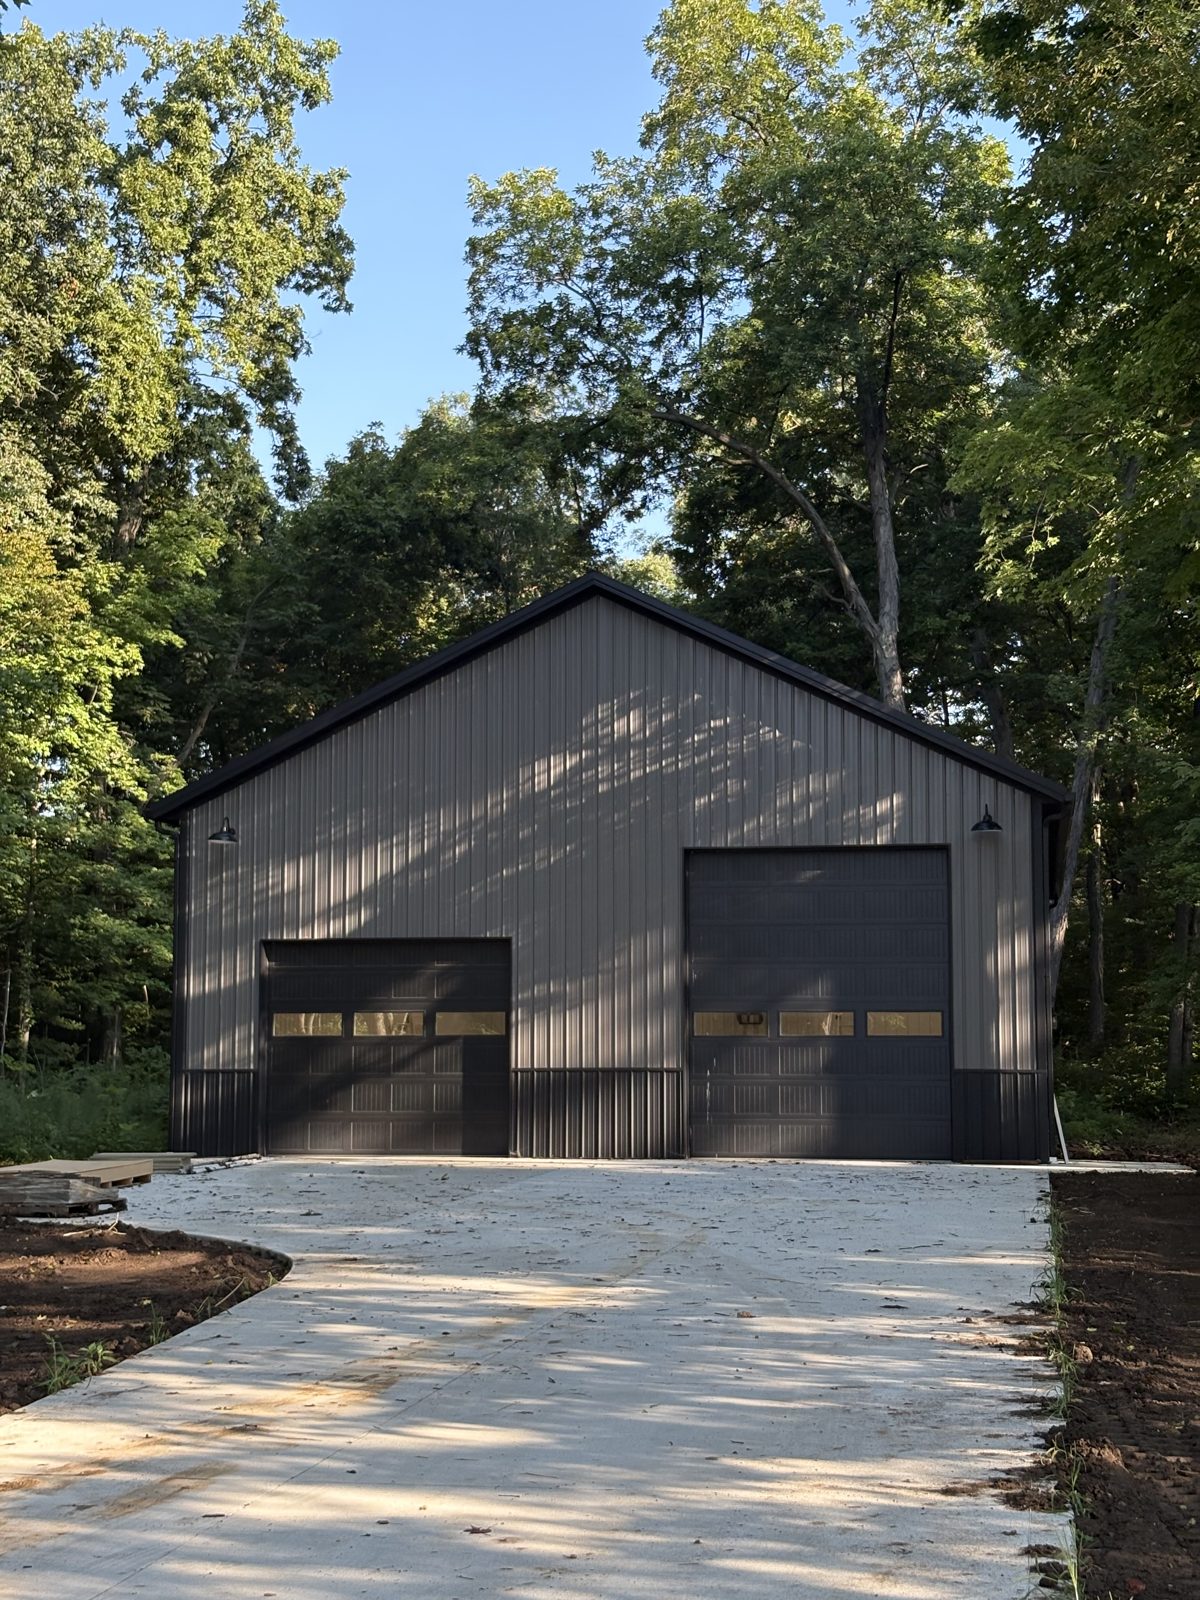
The finished exterior
Built
Barn-style office building
Our own office
Our office is set up like a barn. The conference room is one example of a room you can build into your barn from day one, or plan for now and finish later.
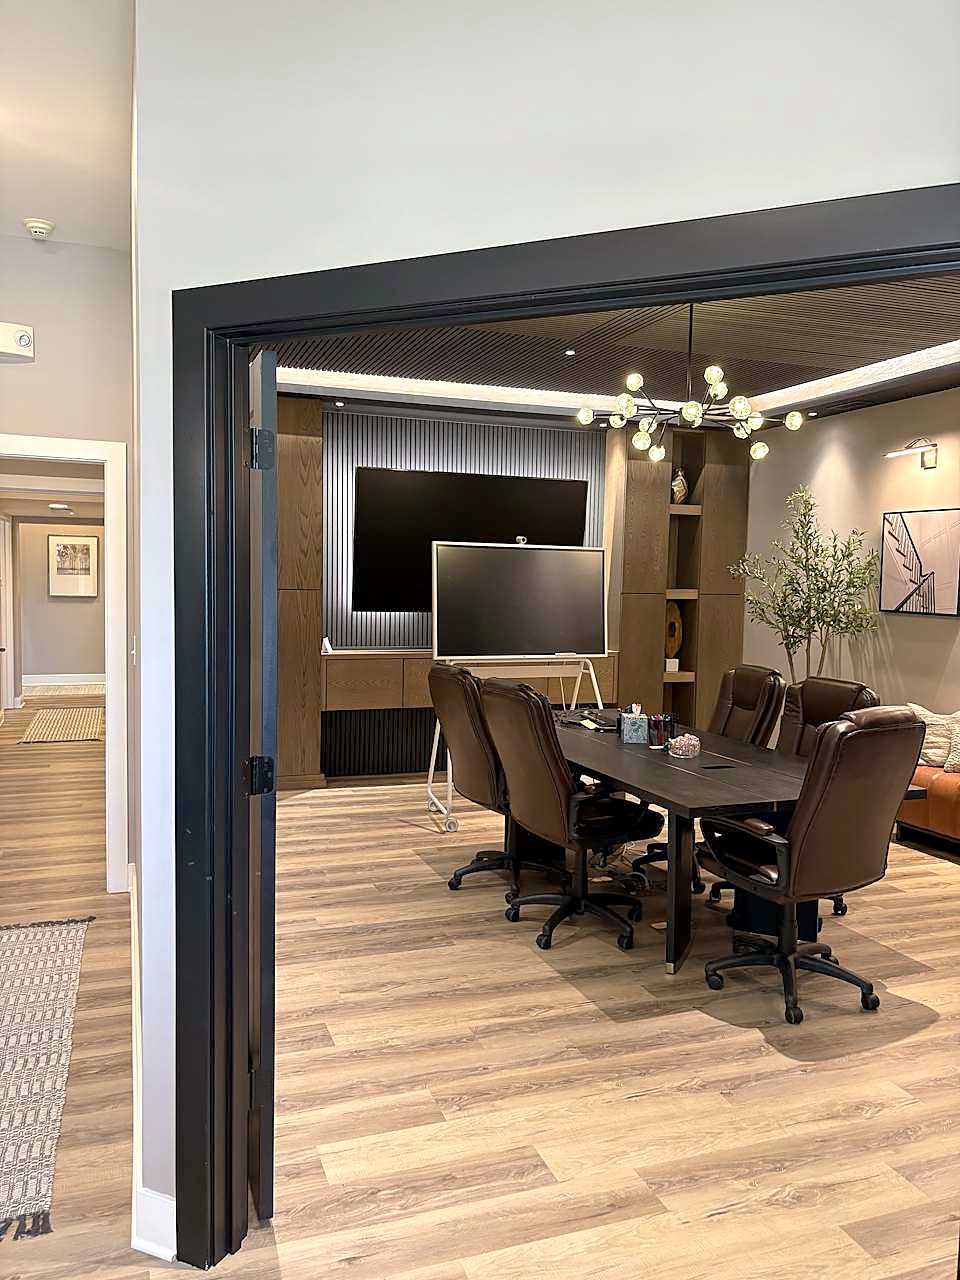
The conference room
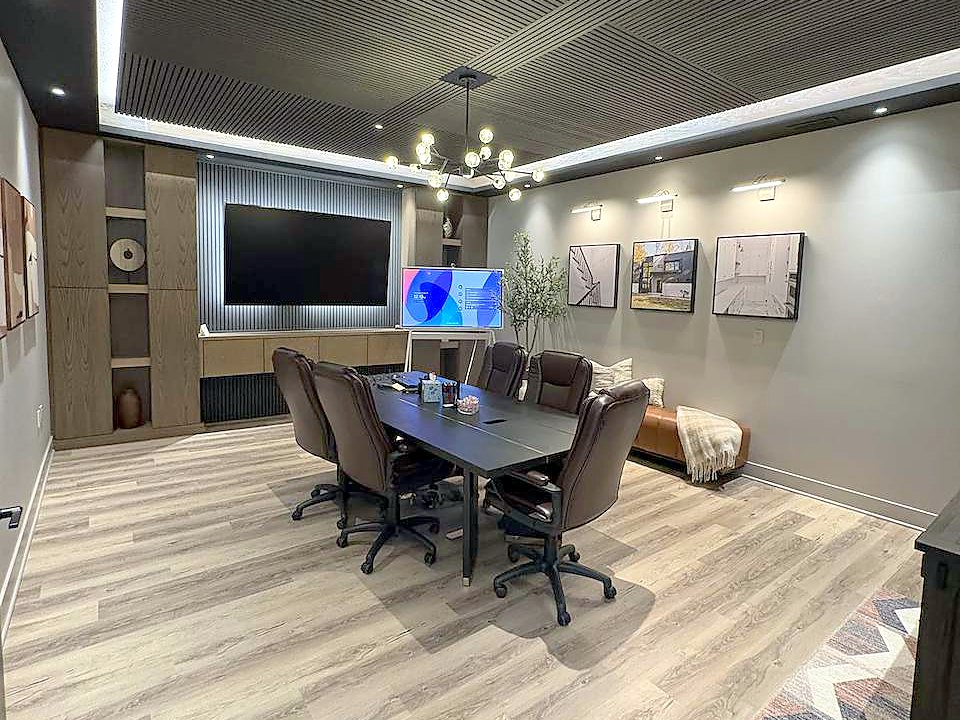
Wood slat ceiling and feature wall
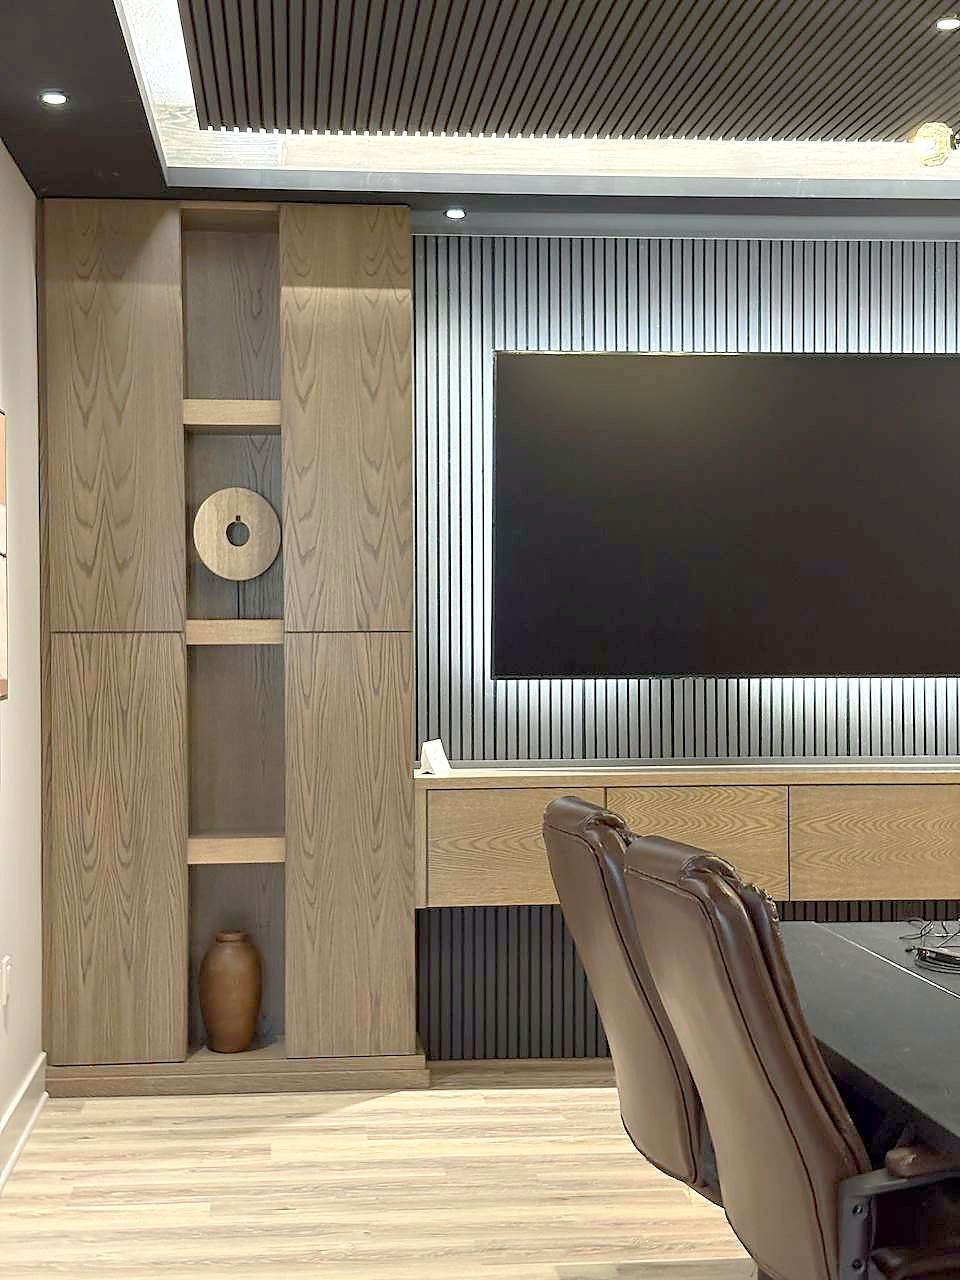
Custom-home finishes