Built on your land. Built for how you live.
Custom Recreational Barn Builders in West Lafayette, IN
Hardy Barns Builds Custom Spaces for Sports and Recreation
With 30+ years building custom and luxury homes, we bring the experience and insight to make almost any barn idea possible, and we know this area inside and out. Think an indoor basketball court, a golf simulator and batting cage, a party barn for family and friends, a man cave or bar barn, a garage for the boat, the RV or the project car, or barndominium-style living quarters with a loft. Tell us what you picture and we'll handle the rest.
Concept rendering
30+
Years building custom and luxury homes
3
Steps: contract, selections, build. Then the plan is locked.
∞
Options, from batting cages to living suites. The sky's the limit.
Barn types
One sturdy shell. The sky's the limit.
Every Hardy Barn starts with a well-built structure. Our custom-home experience lets us take it much further than a typical pole barn, whether you want a sport barn for the kids, a party barn on your own land, or a quiet retreat a short walk from the house.
Real build
Party & sport barn
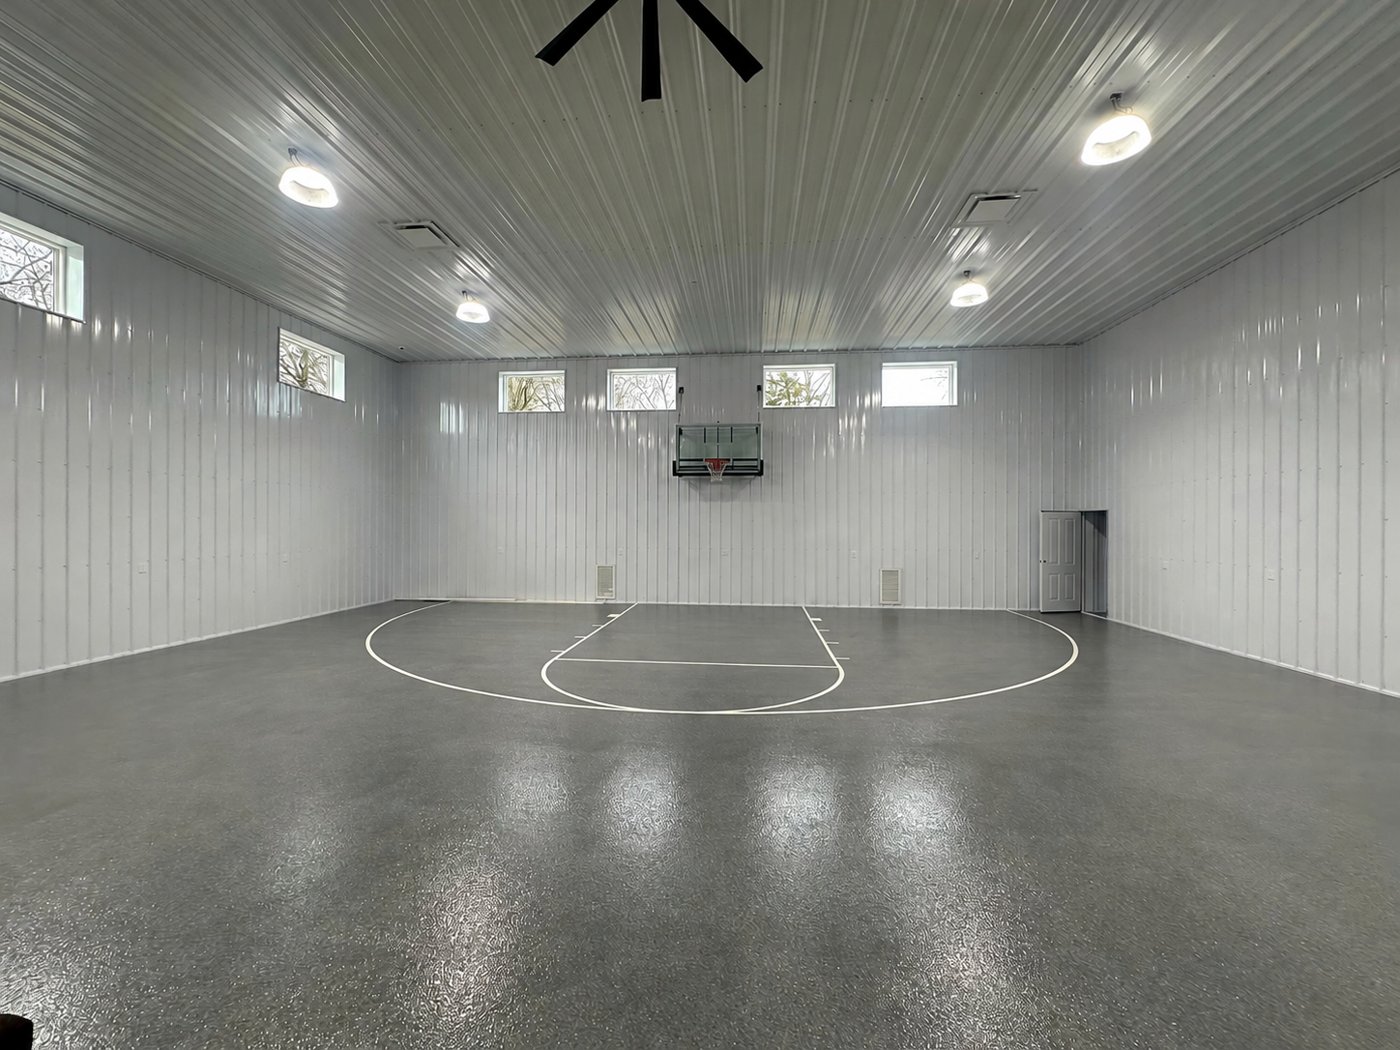
Half-court basketball, batting cages, golf simulator, bar, and room for the whole team. A party barn on your own land is the place for game nights, birthdays and holidays with family and friends.
Concept rendering
Business & offices
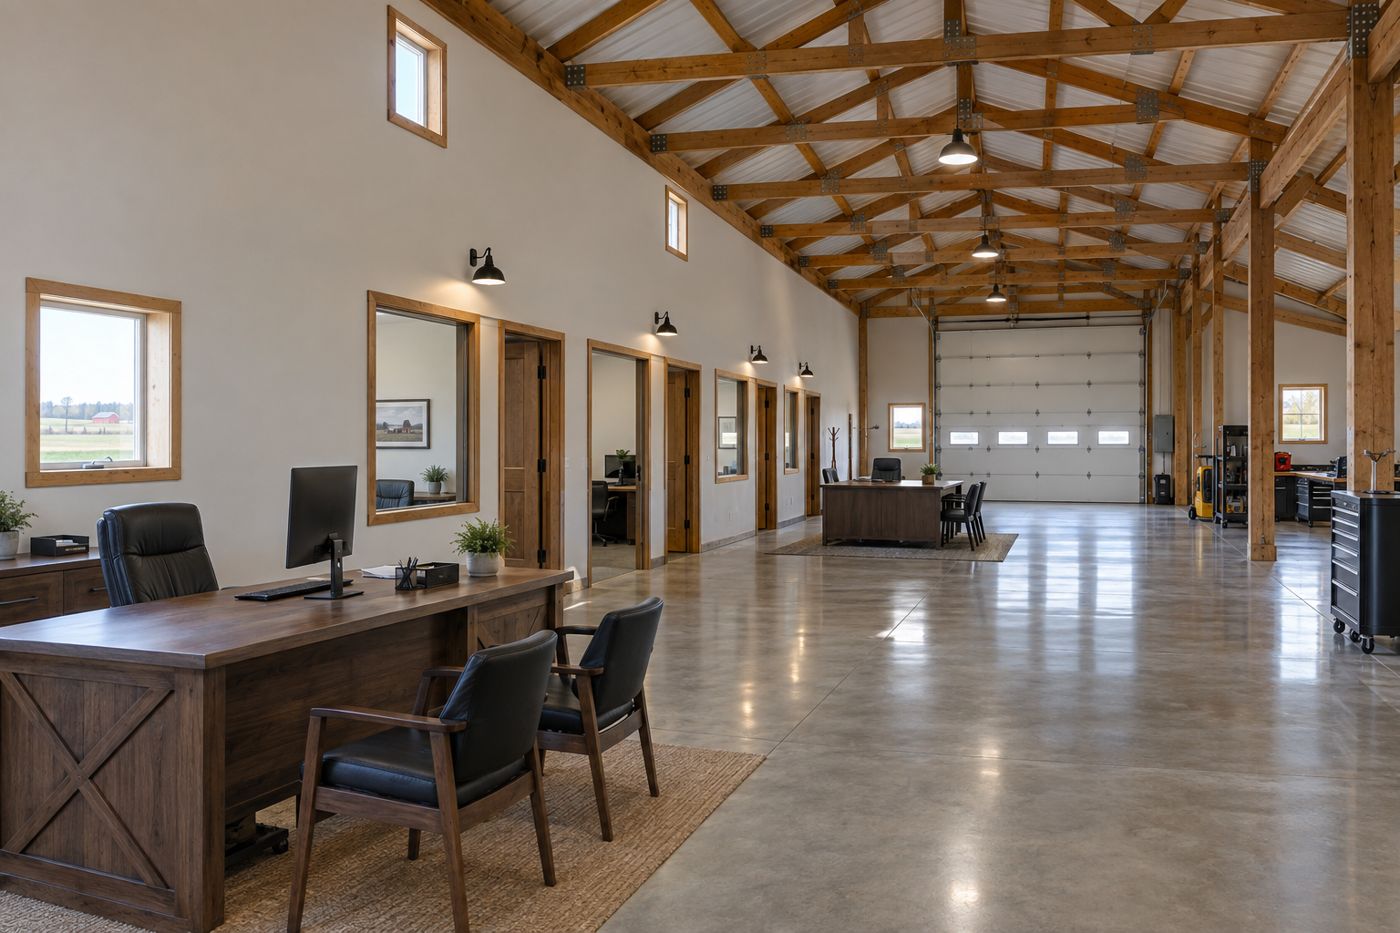
Private offices, a conference room and shop bays on your own property. Build them in now, or plan the space and finish it later.
Concept rendering
The retreat
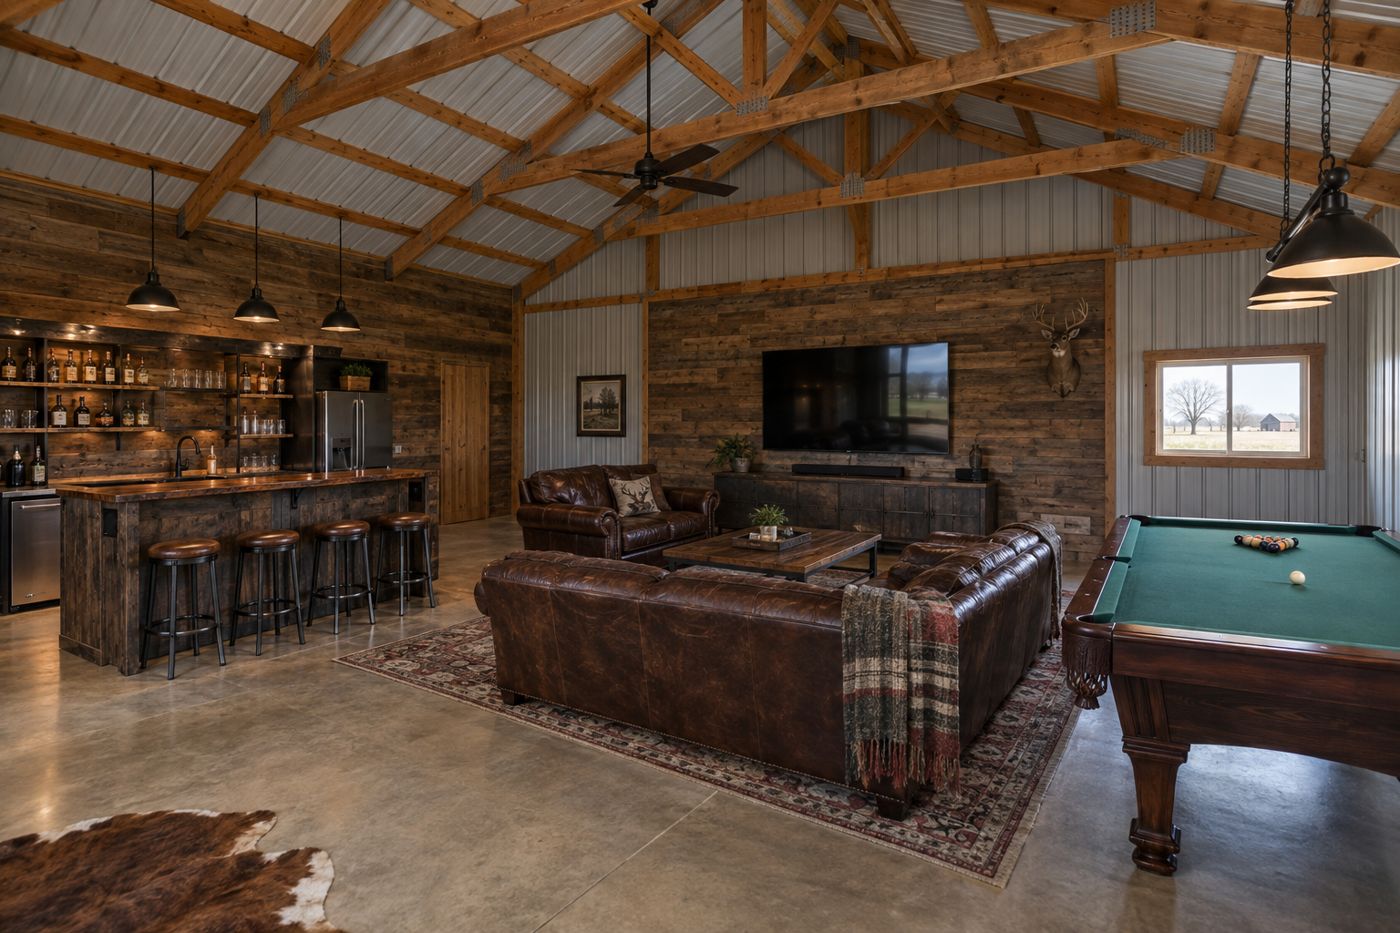
A man cave with a wet bar, a big screen and a fireplace, a short walk from the house.
Concept rendering
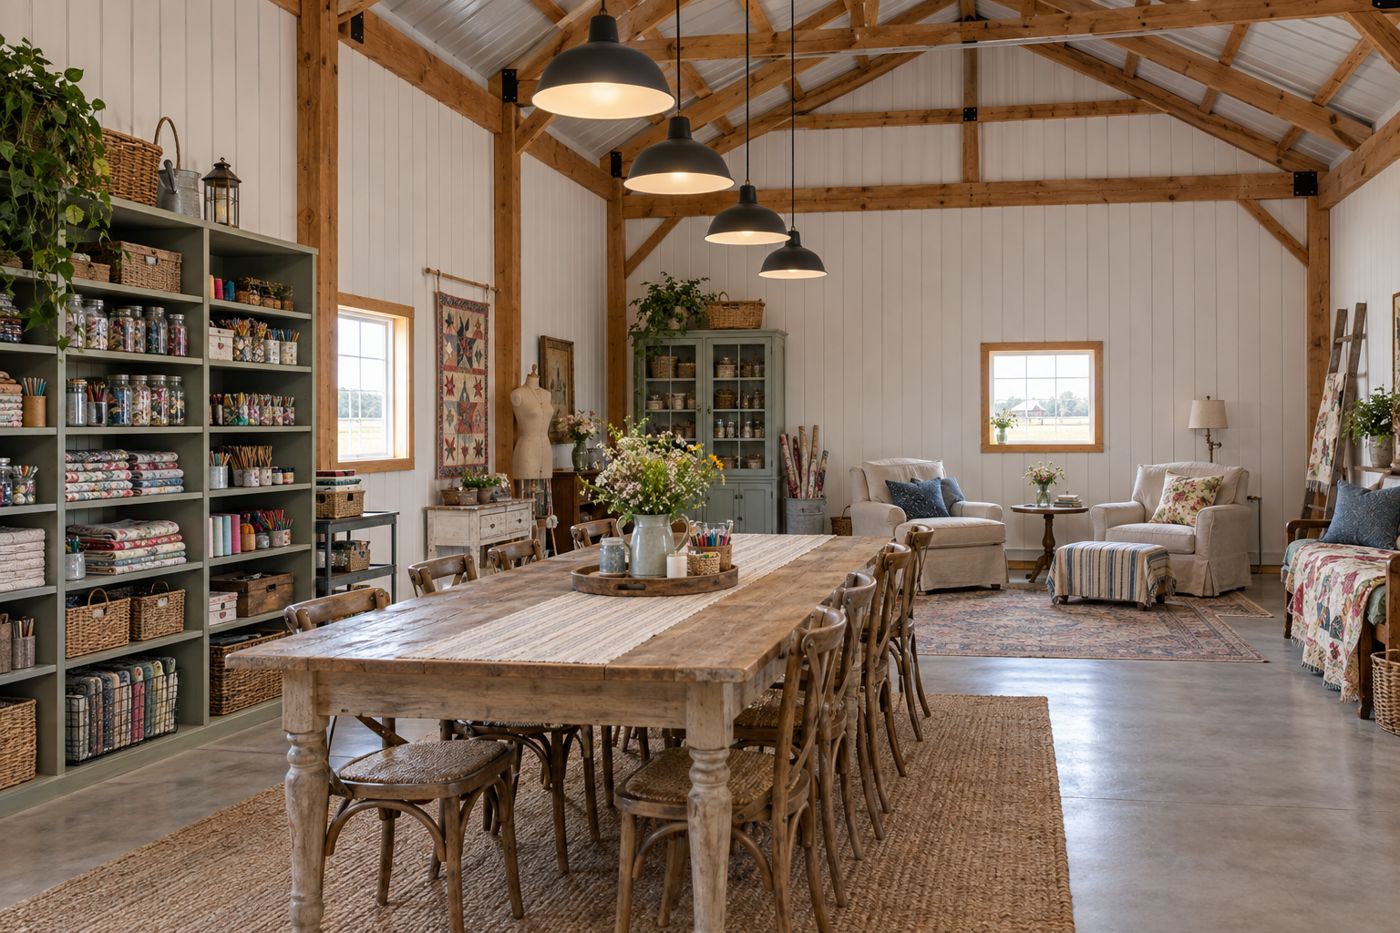
Gathering & craft studio
Long worktables, storage for supplies, natural light and room to host.
Concept rendering
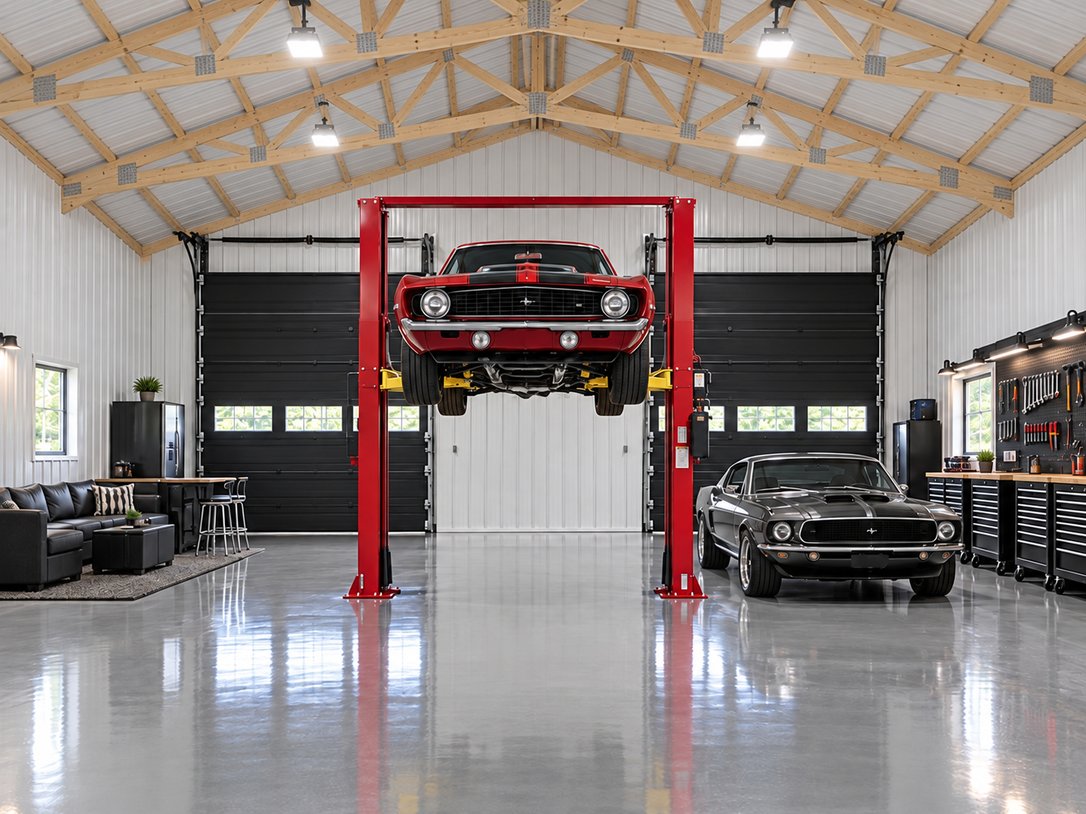
Gearhead garage
A car lift, workbenches and room for the project car, the boat, the RV and every toy.
Concept rendering
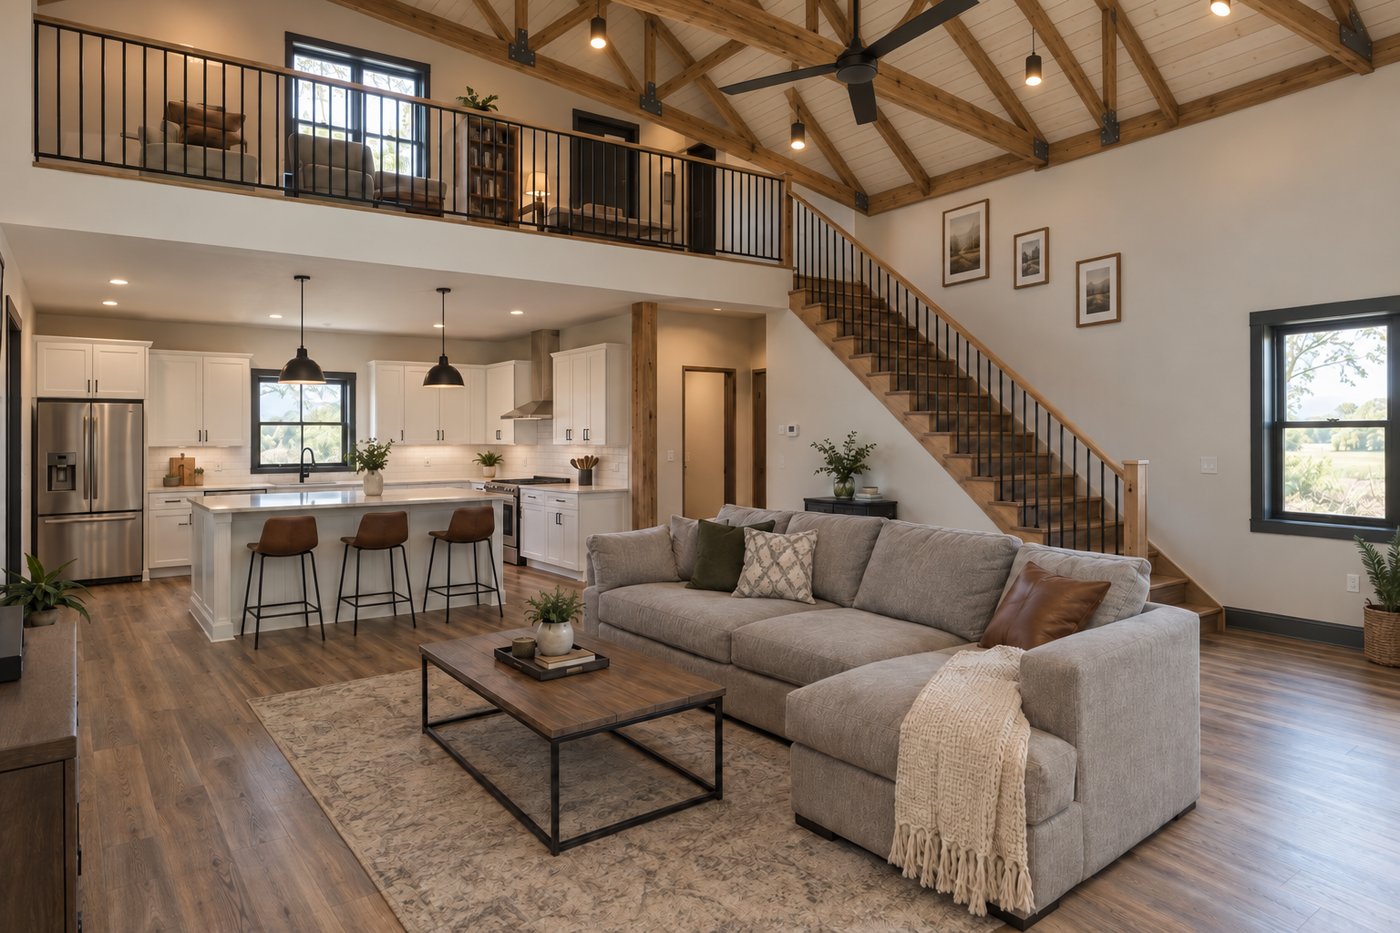
Barndominium-style living
Living quarters with a kitchen, a bedroom, and stairs up to a loft, all inside a classic barn. Use it as a guest suite, a weekend place or a full-time home.
Concept rendering
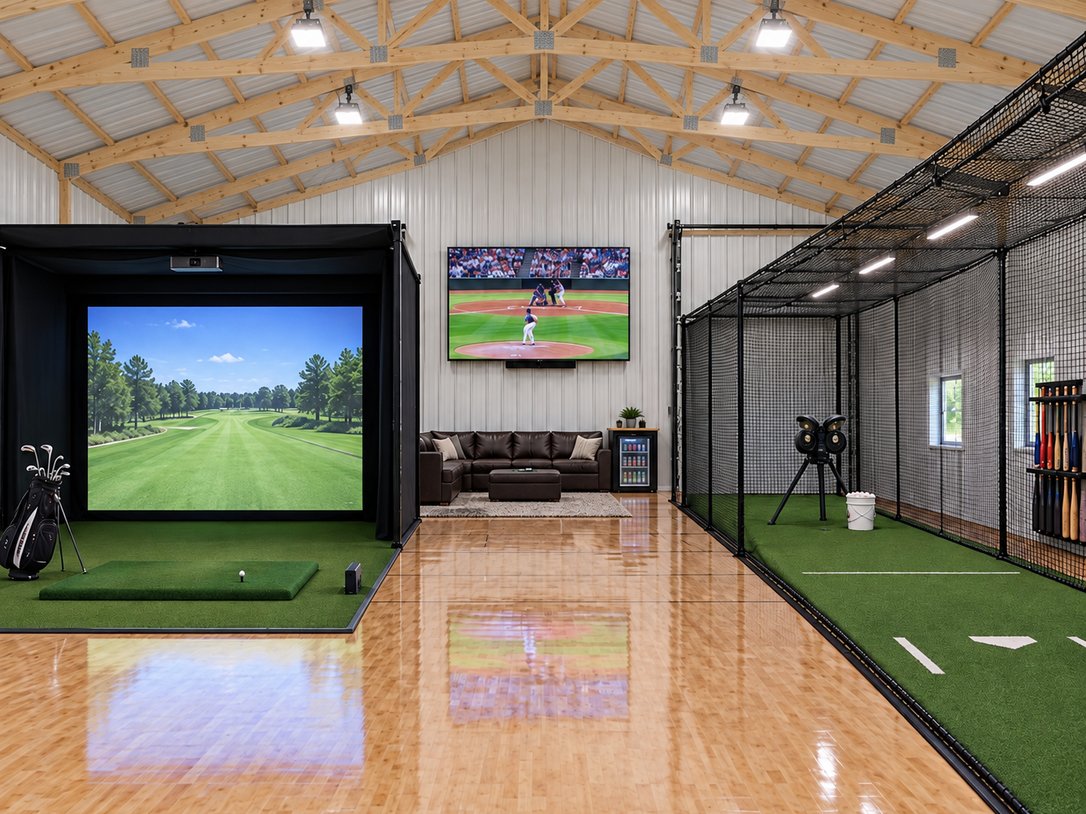
Golf & batting barn
A golf simulator, a batting cage and a big screen for game day. Practice is a few steps away for your athletes, and Dad has a place to coach.
Popular barn ideas
Here's what people across the country are building. Mix and match, or bring us your own idea.
- Man cave or she shed
- Bar barn
- Family hangout
- Basketball and sport court
- Batting cages
- Golf simulator
- Home gym
- RV and boat garage
- Gearhead garage with a lift
- Workshop
- Party and event barn
- Business and offices
- Craft and gathering studio
- Equipment and toy storage
- Guest or in-law suite
- Barndominium-style living
- Barndominium-style full-time home
Options
Built for your world. We have you covered.
We've spent 30+ years building custom and luxury homes, so we know structure, systems and finishes. That means more options for your barn. Start with the structure, then add what you need for how you'll use it.
Structural options
- Size and span Wide, open spans with no posts in the way of a court or cage
- Ceiling height Taller sidewalls for a hoop, a batting cage or a loft
- Lofts and mezzanines Extra space for storage, offices or a hangout above
- Porches and lean-tos Covered space for gathering, parking or equipment
- Doors and windows Overhead, walk and sliding doors, with as much daylight as you want
- Comfort systems Insulation, HVAC, plumbing and power so you can use it year-round
Sports
- Basketball and sport-court floors
- Batting cages and pitching tunnels
- Golf simulator bays
- Turf areas, gym and training space
Office
- Private offices and a conference room
- Reception area and restroom
- Kitchenette or break room
- Shop bays and equipment storage
Crafting and gathering
- Big worktables and storage walls
- Utility sink and good task lighting
- Natural light
- Lounge and gathering space
All of the above
A court for the kids, an office for you and a craft room or guest suite, all under one roof. We'll lay out the zones so everything works together.
Recent build
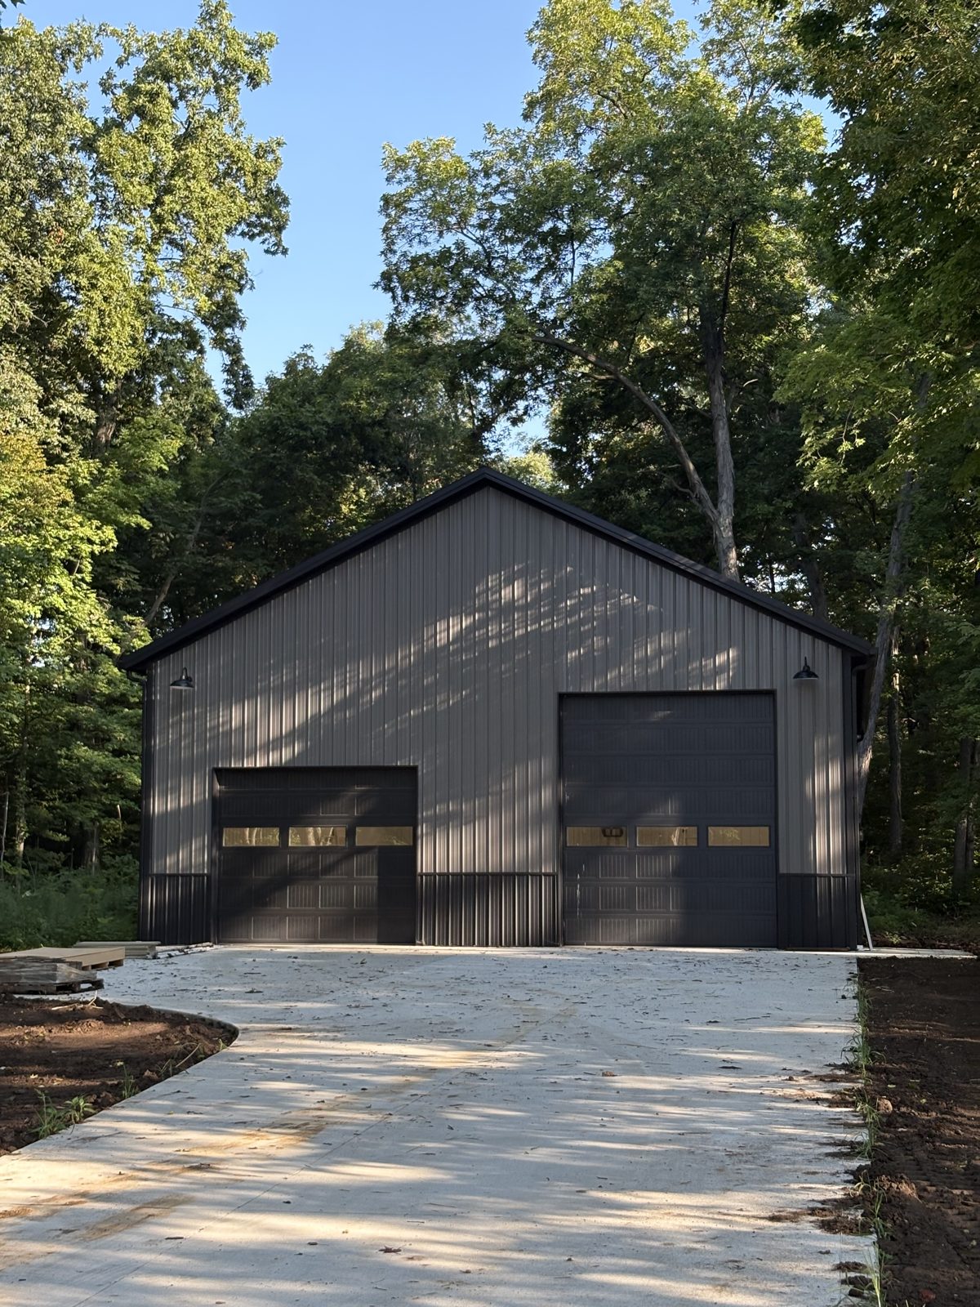
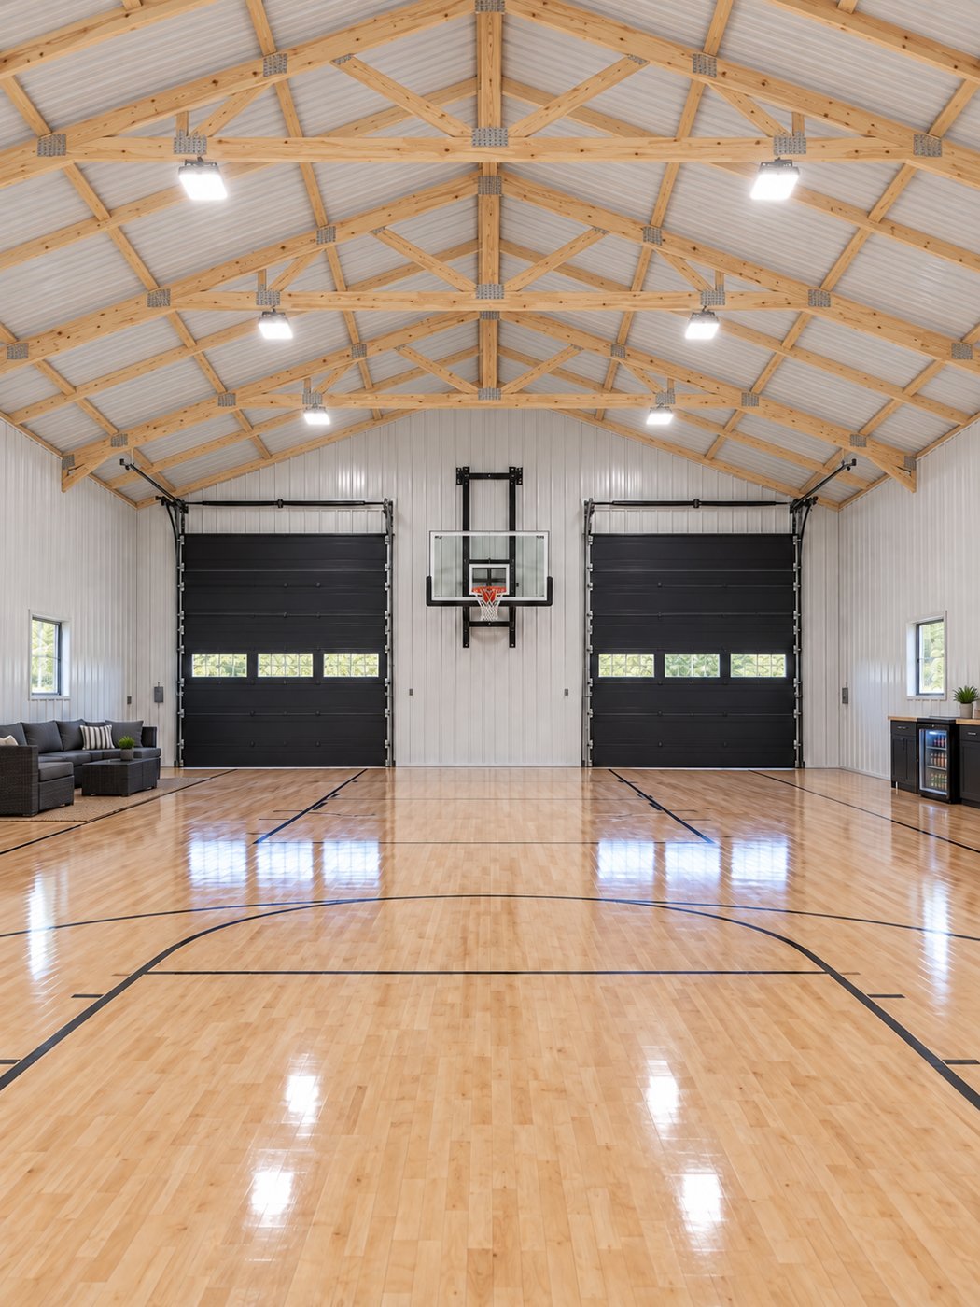
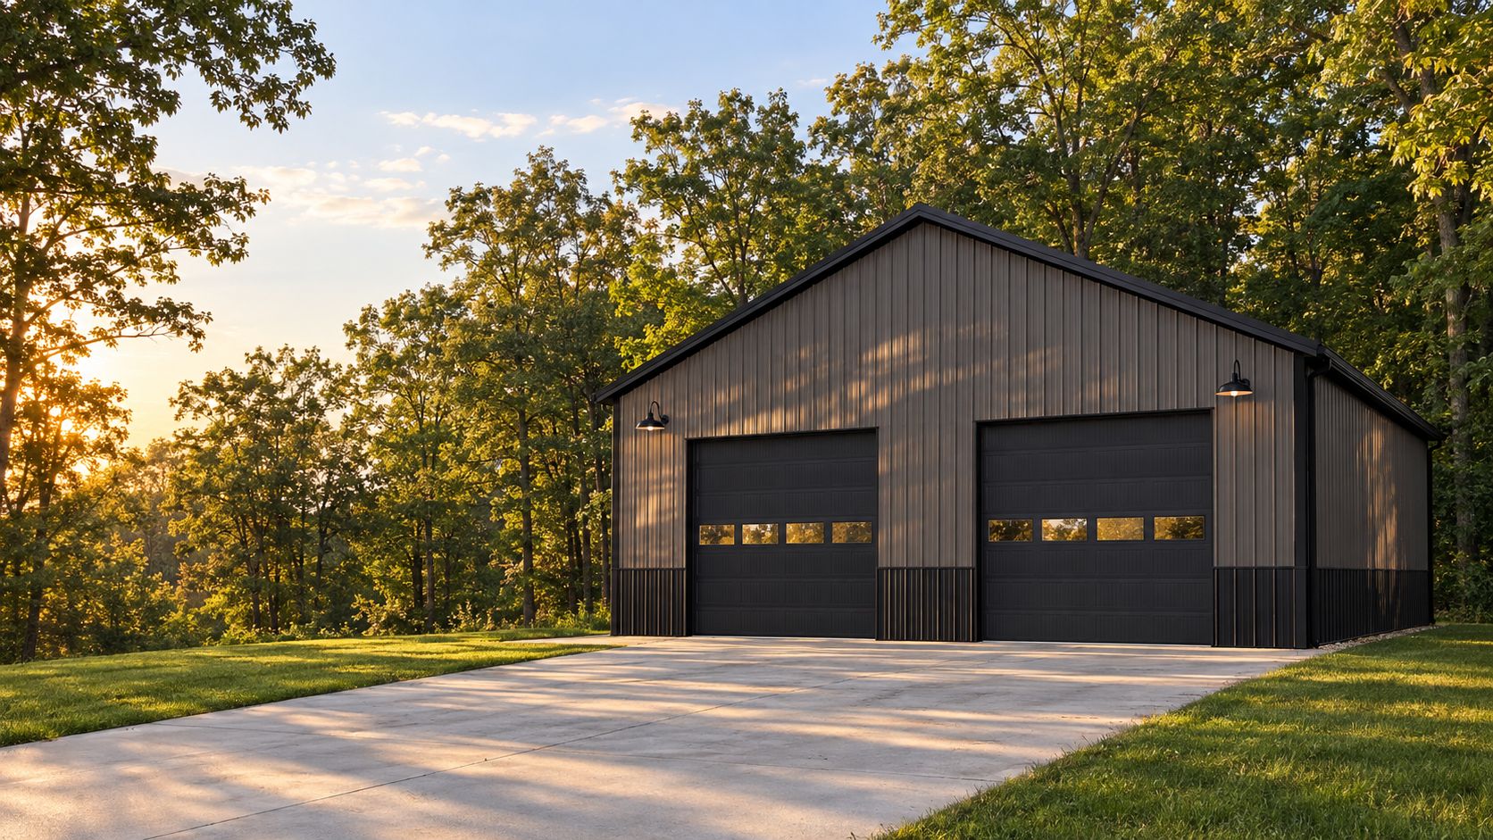
A classic barn with a basketball court inside.
It has charcoal steel siding, black overhead doors with a row of windows, and gooseneck lights. It sits in a wooded lot with a new concrete drive. On the outside it's a simple barn. Inside, it's a full basketball court ready for game night.
- Same dependable shell as every Hardy Barn
- Sport floor, hoop and lighting added on
- Built on the owner's own property
Barns we've built
Real plans. Real barns.
These layouts come from our builds in the Greater Lafayette area, some finished and one still in progress. Use one as a starting point, or bring your own idea. Every barn is sized to your site and how you'll use it.
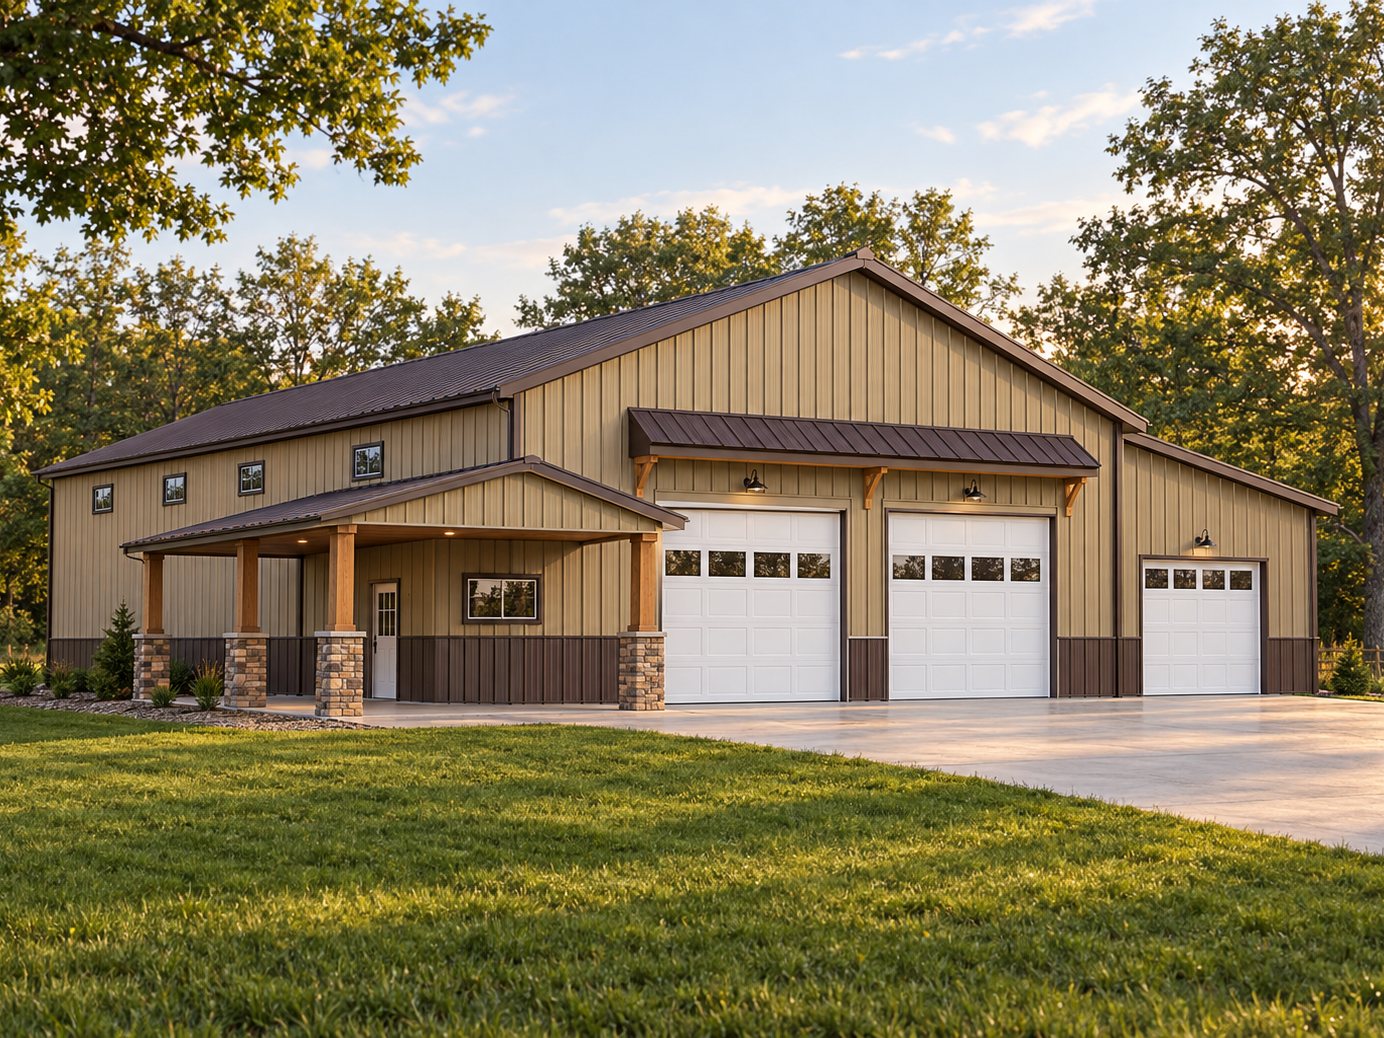
Rendering*
The court & shop barn
50′ × 60′ plus lean-to and covered porch
- Half basketball court and an open shop under one roof
- 18′ walls, two 12′ × 12′ overhead doors, plus a 9′ × 10′ door in the lean-to
- 12′ × 24′ lean-to and a covered porch on cedar posts with stone bases
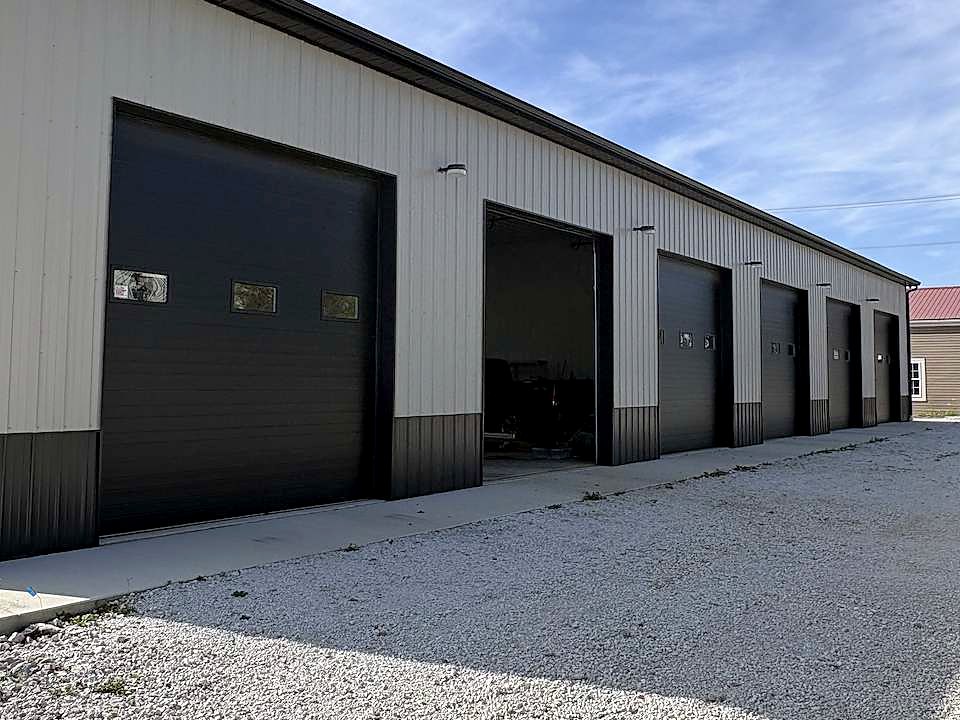
Built
The six-bay storage barn
48′ × 112′ · 5,376 sq ft
- Six 12′ × 14′ overhead doors, tall enough for RVs, campers and equipment
- Clear-span inside with a loft across the back for extra storage
- Ash gray walls with a matte black roof and wainscot
Built
The classic 40 × 60
40′ × 60′ · 2,400 sq ft
- Two overhead doors on the end wall: 12′ × 10′ and 12′ × 14′
- Gas heater, floor drains, four windows and two walk doors
- The barn in our recent build, with a basketball court inside
Real photos
Equipment storage, a loft and finished office space
The conference room is in our own barn-style office building. Build one into your barn from day one, or plan the space now and finish it when you're ready.
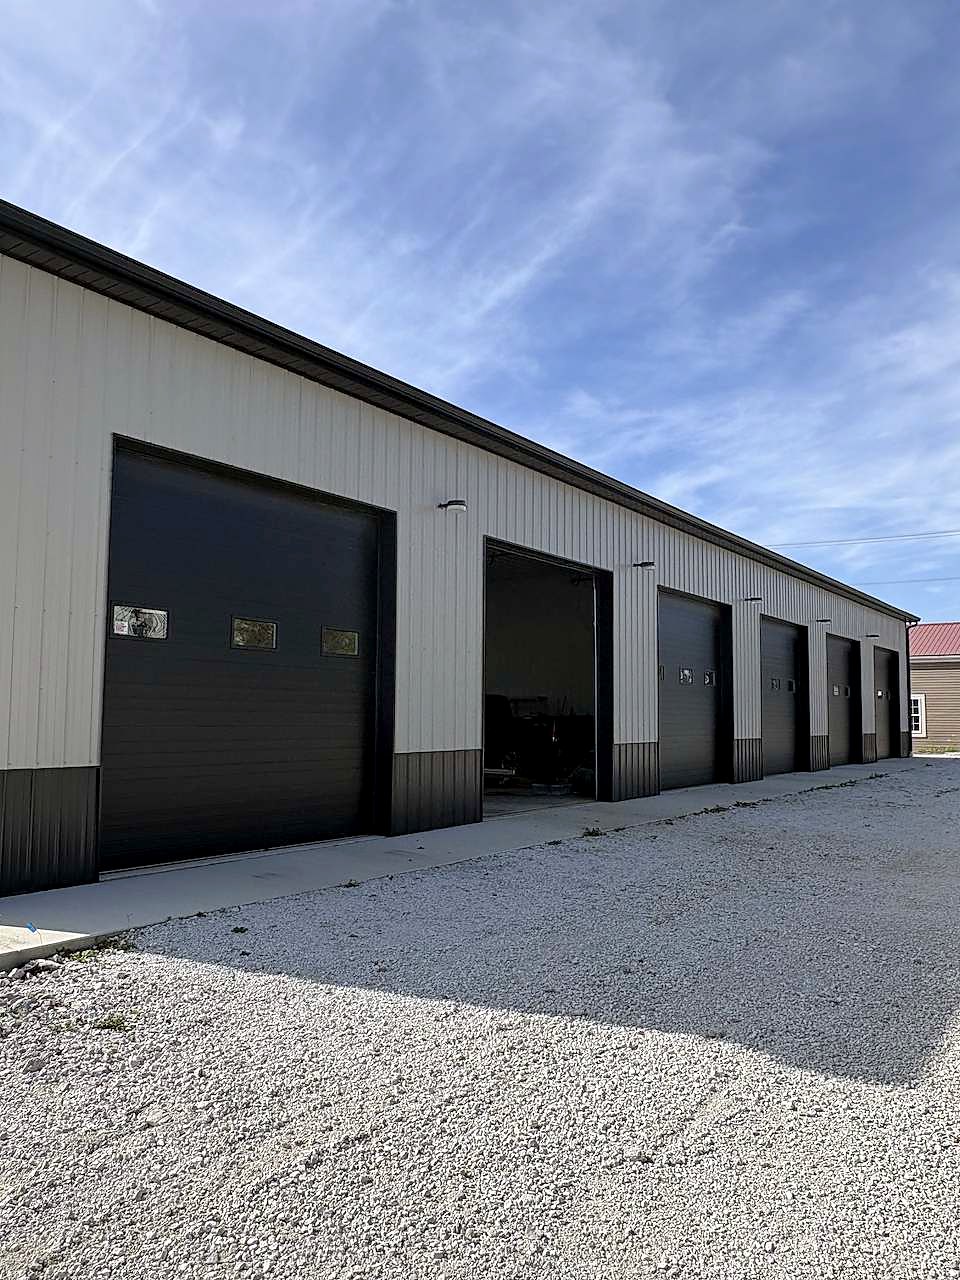
Six tall overhead doors
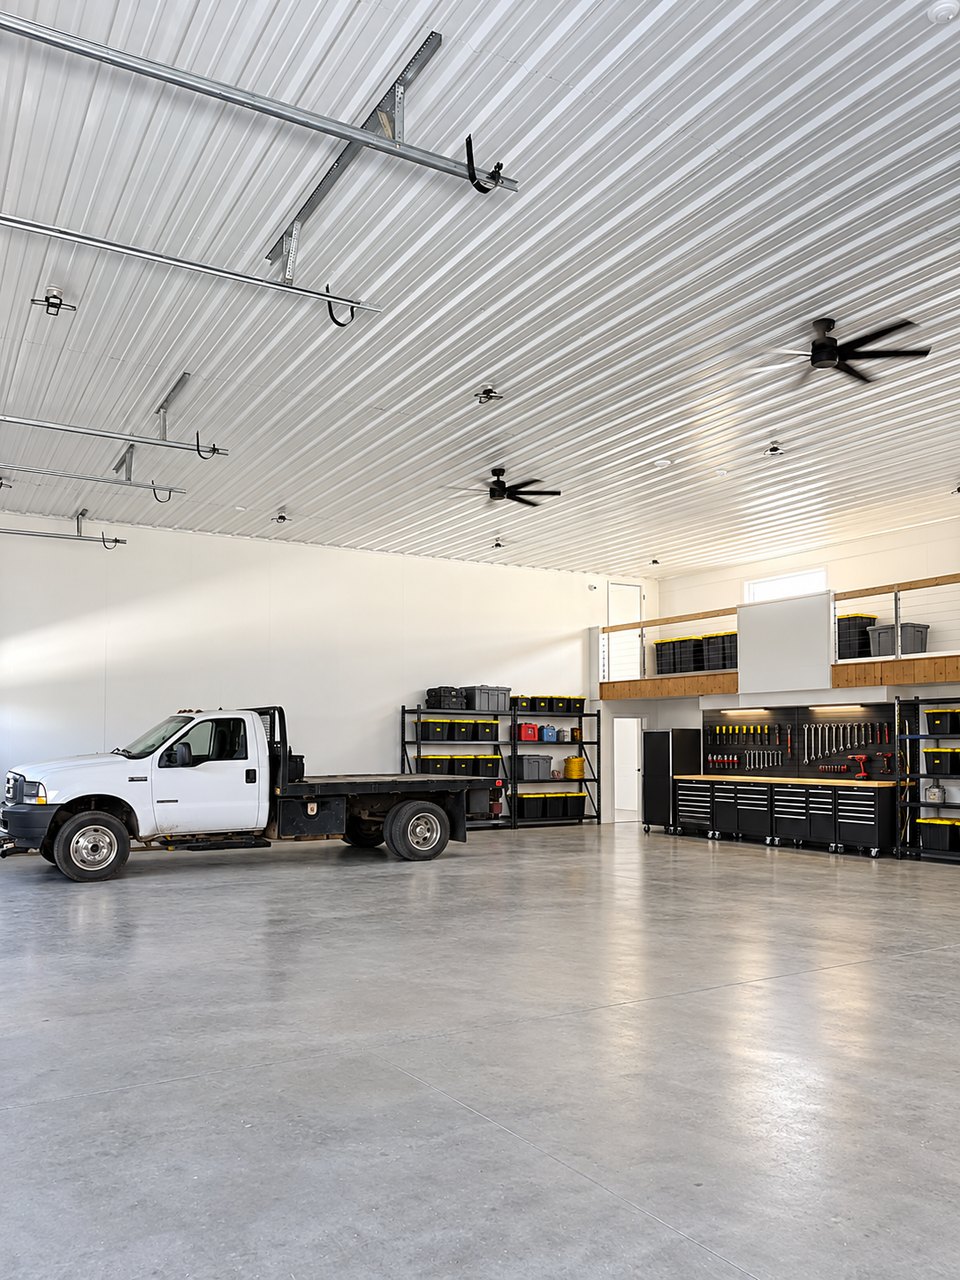
Open storage with a loft
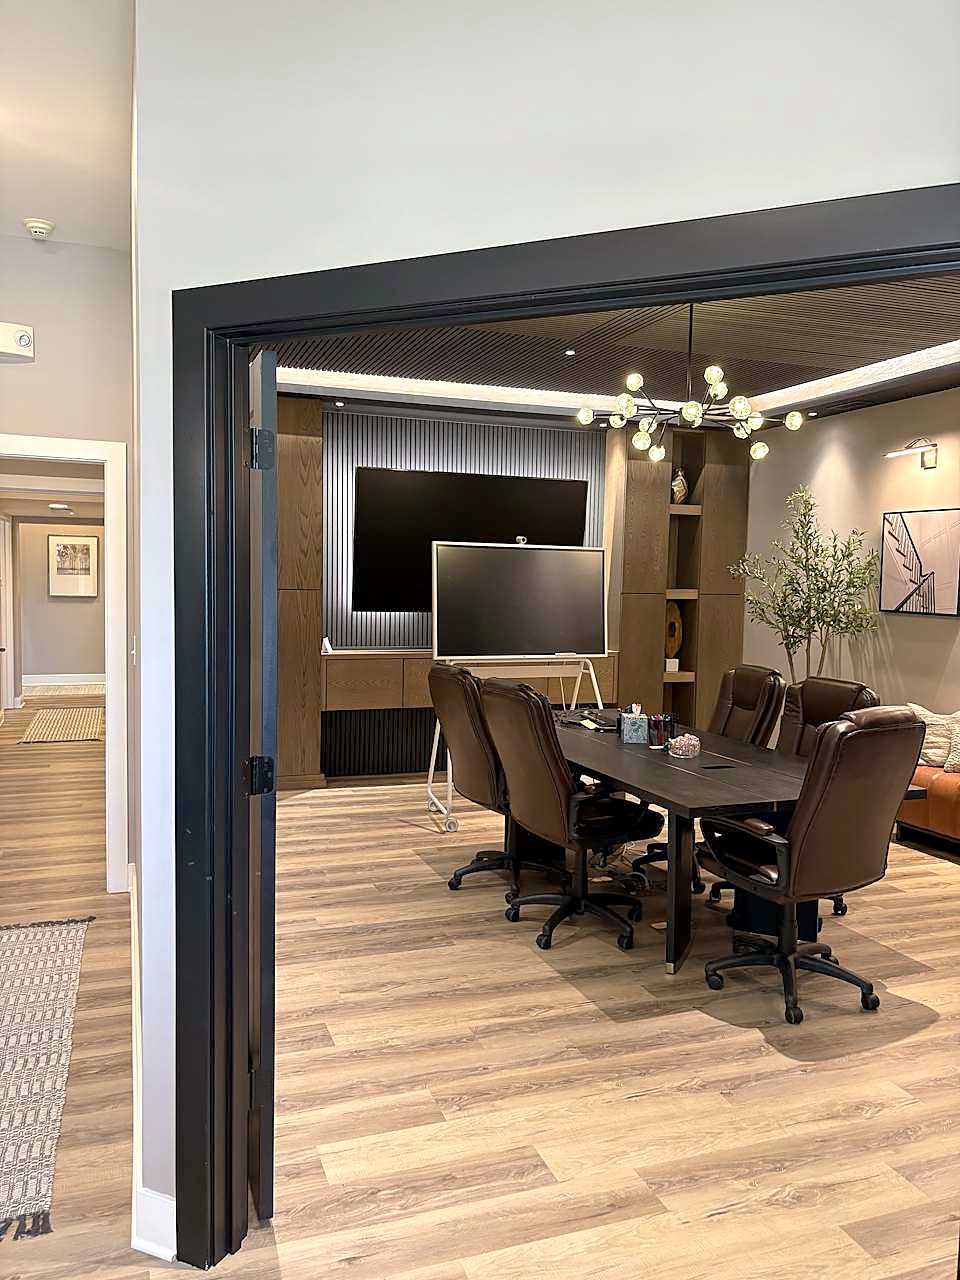
One of those rooms: a conference room
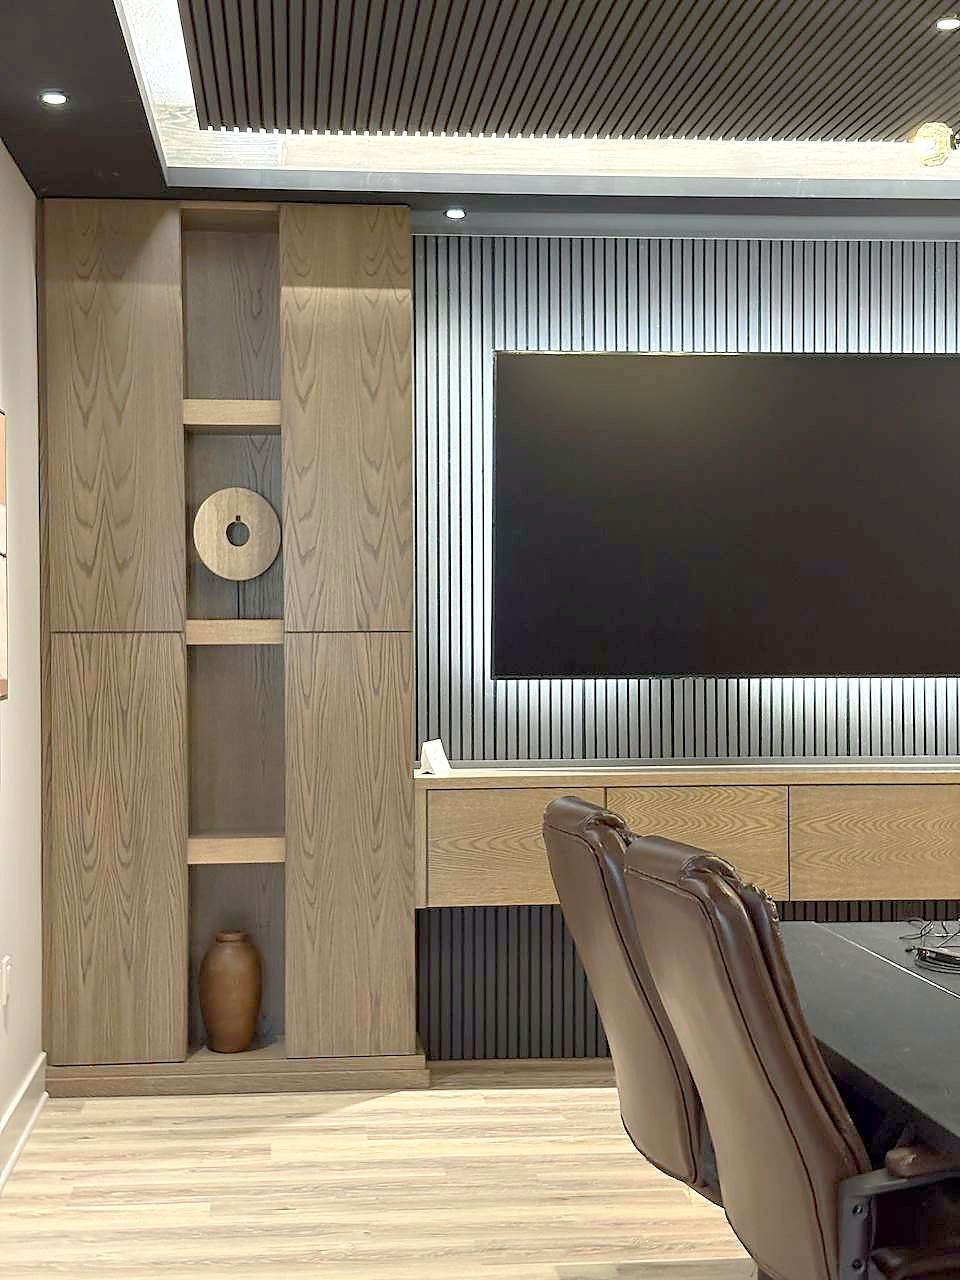
Custom-home finishes
Finishing now
A barn with a full bathroom (shower, toilet and urinal for game days) and a kitchenette sink, using the same quality fixtures we choose for our custom homes.
* Renderings and images marked “concept rendering” are illustrations based on actual builds and the barn types we offer. They are not photos of completed projects.
How it works
Contract. Selections. Build.
We make every decision with you up front, so the build stays on schedule.
01
Contract
We visit your site, confirm what the barn is for, and price a fixed scope. You sign one clear contract with your package, add-ons and schedule.
02
Selections
Our elite selections team takes you through exterior colors, doors, windows, finishes and fixtures in focused sessions. Everything is decided before we break ground.
03
Build
One project lead, vetted trade partners and a set sequence. You get weekly updates until the final walkthrough.
The locked-plan promise
Once selections are signed, the plan is locked. We don't make change orders mid-build. That keeps your price and schedule where we agreed. The only exceptions are things nobody controls, such as severe weather, material shortages or conditions found on site. If one comes up, we tell you right away and give you options in writing.
Timeline
What to expect, week by week.
These are typical ranges. Your contract includes a schedule for your barn, permits and site.
Shell-only barns are usually done about 14 weeks after first contact. Finished interiors and barndominium-style living quarters take longer, depending on the add-ons you choose.
Where we build
Based in West Lafayette. Building across Central Indiana.
Hardy Barns is based in West Lafayette, Indiana. We build within about 60 miles of home base: across Greater Lafayette and Tippecanoe County, north through Carroll and White counties, northwest into Newton County, and south through Central Indiana to fast-growing Boone County. We've built in Delphi, Monticello, Dayton and West Lafayette.
Own your land? Paying cash? We're a great fit for landowners adding a party barn, sport barn or shop to property they already own, and for buyers paying cash or bringing their own financing. Outside our area? Tell us your location and we can discuss the rest.
Why Hardy Barns
30+ years of custom and luxury homes, now in a barn.
At Hardy Barns, we build custom barns for people who want to get more out of their property. Maybe you've always wanted an indoor basketball court, a place to practice baseball, a golf simulator, or just a building where family and friends can spend time together. We work with you to figure out what makes sense for your land and how you plan to use the space. We're based in West Lafayette and serve homeowners and landowners throughout the surrounding Indiana communities. Our goal is to build something that fits your needs, looks great on your property, and gets used for years to come.
- Designed around how you'll use it. We help plan your building around the activities, space and features that matter most to you.
- Experienced local construction team. Our team brings more than 30 years of custom and luxury home building in Greater Lafayette, with vetted suppliers and insured trade partners.
- Built for your existing property. We work with property owners to plan a building that suits their land and intended use.
- Custom spaces for family and recreation. From sports practice to entertainment, we create buildings intended for the way you want to spend your time.
- One project lead. One point of contact from contract through handoff, on a set schedule.
Budget
Have a budget in mind? Let's work with it.
You don't need to know barn sizes or option prices. Tell us your budget and what you want the barn for. We'll show you which barn and options fit that range best. Paying cash or already financed? Let us know on the form and we'll plan around it.
1
Tell us your range
Pick a budget range on the form, or tell us a number.
2
We match the barn
We recommend a barn size and the options that give you the most for your budget.
3
You choose
Compare a few options, pick what fits, and we lock it into a fixed-price contract.
Thanks, we've got it.
A Hardy Barns project lead will contact you within one business day to schedule a discovery call. Next we'll set up a site visit, then a fixed-price proposal.
Start your barn
Tell us what you're picturing.
It takes about three minutes. A Hardy Barns project lead will reach out within one business day to set up a call and a site visit.
- You
- Your land
- Your barn
- Budget & timing
FAQ
Good questions, straight answers.
What if I have a set budget?
That's fine. Tell us your number and how you want to use the barn. We'll recommend the barn size and options that fit that range best, and we'll be upfront about what's possible.
Do you work with buyers paying cash?
Yes. Many of our customers pay cash or bring their own financing. Choose your financing on the form and we'll plan the scope, contract and schedule around it. If you need a lender, we can point you to local options.
Can you build a party barn on my property?
Yes. If you own land, or your family does, we can add a party or event barn with a bar, a big screen, restrooms and room for a crowd. We visit your site first, then size the barn to your land and how you'll use it.
Do you build indoor basketball courts, golf simulators and batting cages?
Yes. We plan wide, open spans with no posts in the way, taller sidewalls for a hoop or cage, and the lighting, flooring and power each activity needs. A court, a golf simulator bay and a batting tunnel can share one barn.
What areas do you serve?
We're based in West Lafayette and build within about 60 miles: Greater Lafayette and Tippecanoe County, Carroll and White counties to the north, Newton County to the northwest, and south through Central Indiana to Boone County. Somewhere else? Tell us your location and we can discuss the rest.
Do I need to own land already?
Not yet. We build on land you or your family own, so the barn goes up once the land is in place. If you're still looking, tell us on the form and we'll connect you with local land and lot resources.
Can I make changes once the build starts?
That's what selections are for. Once you sign off, the plan is locked so we can keep your price and schedule. We only adjust for things outside anyone's control, like severe weather, material availability or something found on site. Any adjustment is handled in writing.
How fast can you build?
Most shells are finished about 14 weeks after first contact. Permits and add-ons can change that. Your contract includes your schedule.
Can I live in my barn? Do you build barndominiums?
Yes. We build barndominium-style living, from a guest suite or weekend space to a full-time home, inside the classic barn look. We bring 30+ years of custom and luxury home experience to the kitchen, bath and finishes. Living space comes with additional code and permit requirements, and we handle those for you.
Who does the work?
Our team manages every barn, working with trusted, insured trade partners on a set schedule. One project lead is your point of contact from start to finish.