Design & build · West Lafayette, IN
Custom Barn Design & Construction in West Lafayette, IN
One contract, one project lead and a plan that's locked before we break ground. Hardy Barns handles custom barn construction in Tippecanoe County and across Central Indiana, from the first site visit to the final walkthrough.
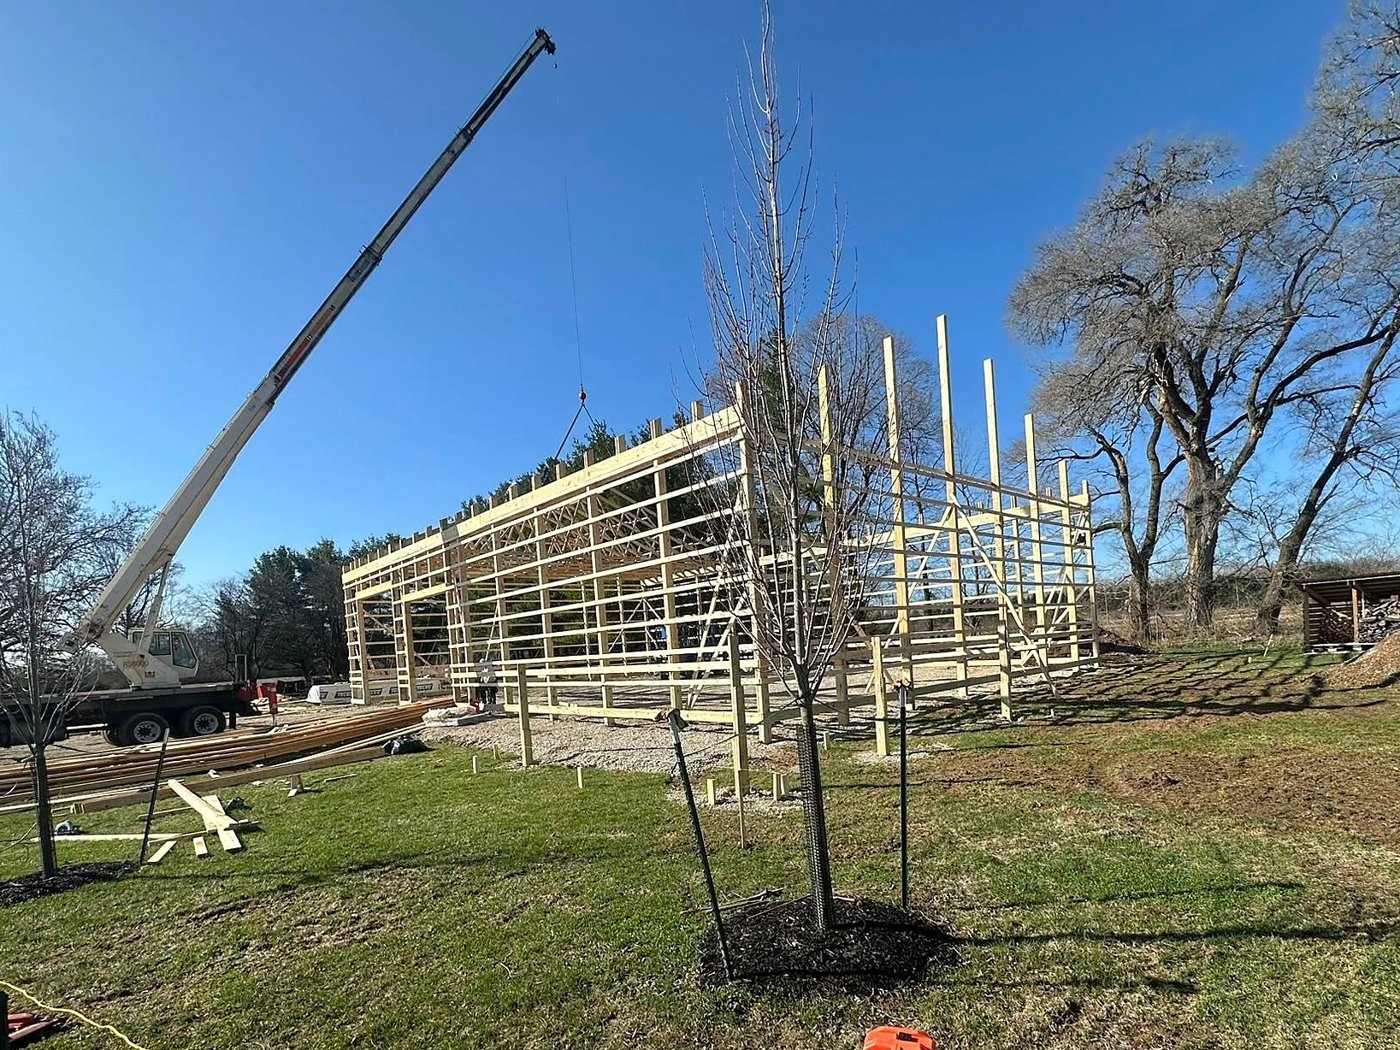
Real Hardy Barns build
30+
Years building custom and luxury homes
3
Steps: contract, selections, build
~14
Weeks for a typical shell
60
Miles around West Lafayette we build
The basics
What does custom barn design and construction include?
Custom barn design and construction means we size, lay out, price and build your barn around your land and how you'll use it. You get one fixed-scope contract, a selections process that settles every finish up front, and one project lead who manages the build with vetted, insured trade partners.
Our team has spent more than 30 years building custom and luxury homes. That's why we can offer real structural options, complete systems and finishes that look right in residential outbuildings and custom accessory buildings of every kind.
Real plans, real barns
Use one of our layouts as a starting point or bring your own idea. The court & shop barn is 50′ × 60′ plus a lean-to and covered porch. The six-bay storage barn is 48′ × 112′. The classic 40 × 60 holds a basketball court.
The locked-plan promise
Once selections are signed, the plan is locked. We don't make change orders mid-build, which keeps your price and schedule where we agreed. If something nobody controls comes up, like severe weather, material shortages or conditions found on site, we tell you right away and give you options in writing.
What every build includes
- Site visit and fixed-scope contract
- Selections with our selections team
- One project lead from contract to handoff
- Vetted, insured trade partners
- Weekly updates on a set sequence
- Final walkthrough and handoff
Structural options
Start with the structure
Then add what you need for how you'll use the barn.
Size and span
Wide, open spans with no posts in the way of a court, a cage or equipment.
Ceiling height
Taller sidewalls for a hoop, a batting cage or a loft.
Lofts and mezzanines
Extra space for storage, offices or a hangout above.
Porches and lean-tos
Covered space for gathering, parking or equipment.
Doors and windows
Overhead, walk and sliding doors, with as much daylight as you want.
Comfort systems
Insulation, HVAC, plumbing and power so you can use it year-round.
Tippecanoe County and beyond
Custom barn construction across Central Indiana
Hardy Barns is based in West Lafayette. We build across Tippecanoe County and Greater Lafayette, north through White County and Newton County, and south through Central Indiana to Boone County, within about 60 miles. We know the land, the permits, the trades and the suppliers here.
Already own land? That's where we do our best work. Take a look at where we build and our recent projects to see the classic Hardy Barns look in person.
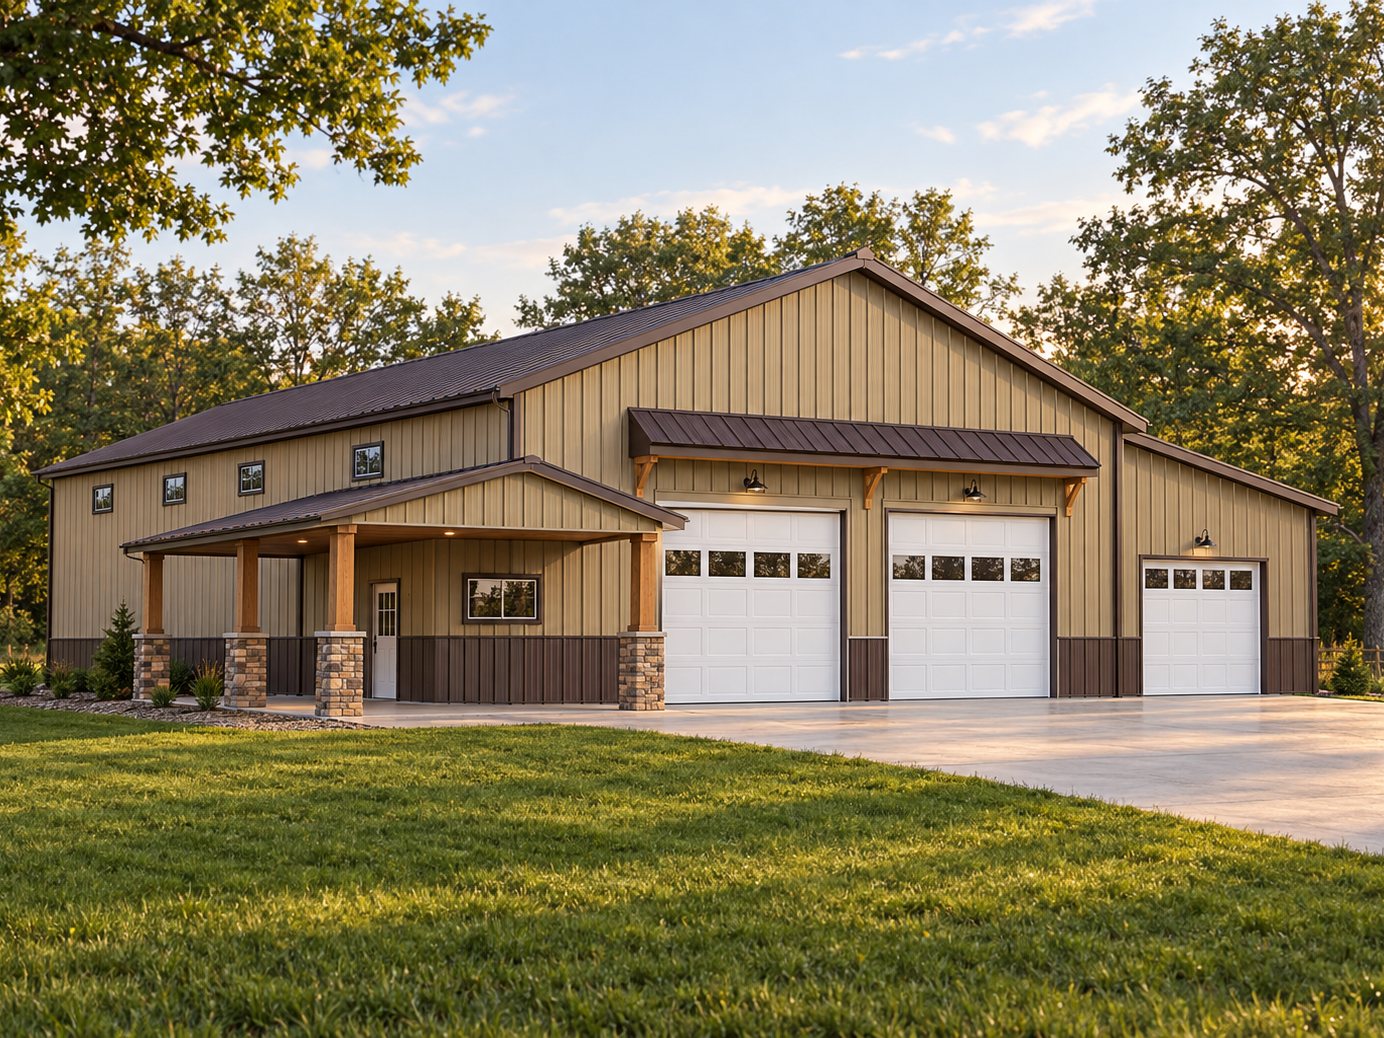
The court & shop barn (rendering based on actual plans)
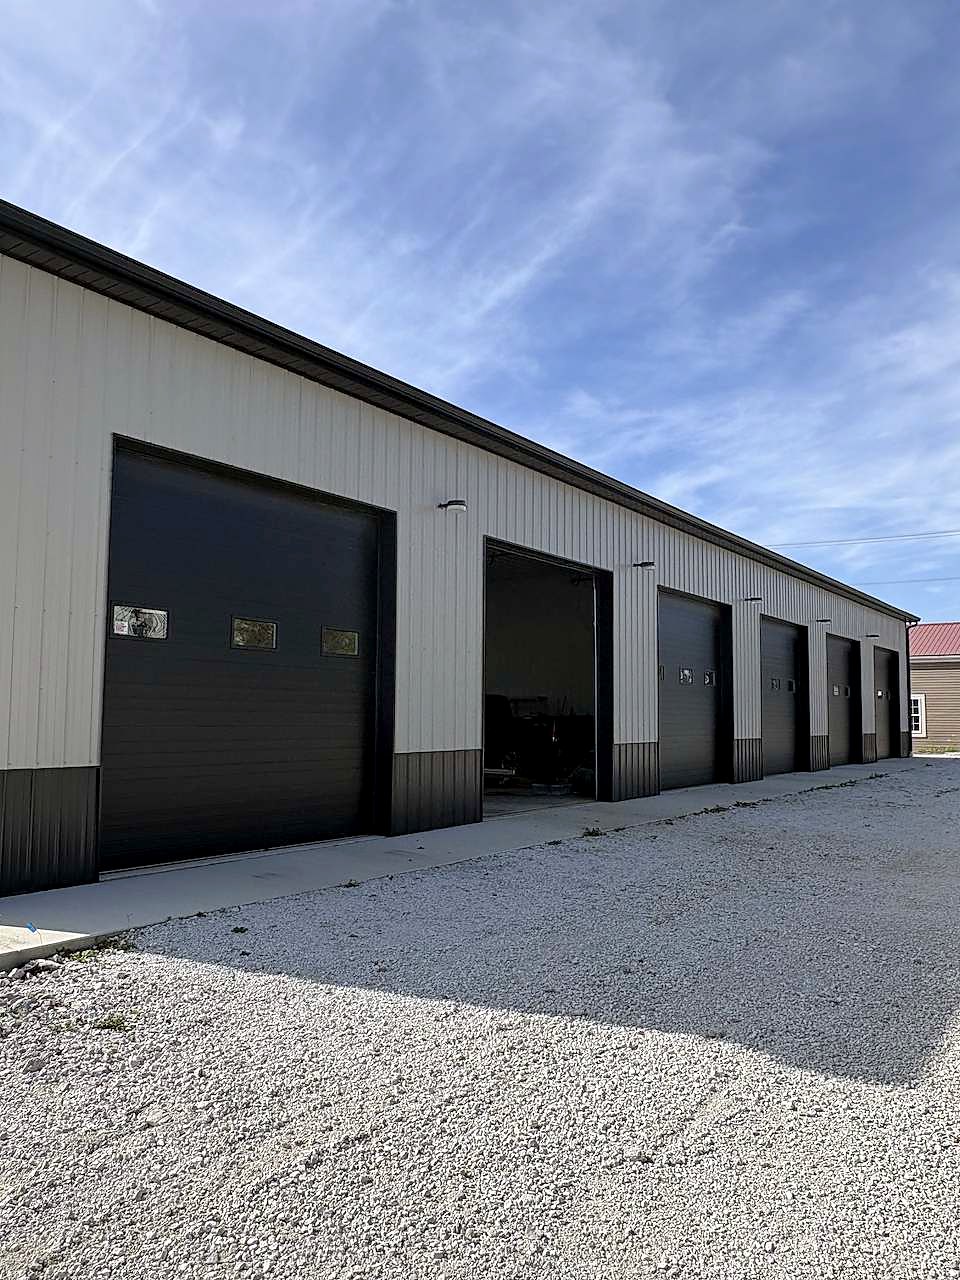
The six-bay storage barn (real build)
How it works
Contract. Selections. Build.
Once selections are signed, the plan is locked. No mid-build change orders, so your price and schedule stay where we agreed.
01
Contract
We visit your site, confirm what the barn is for, and price a fixed scope. You sign one clear contract with your package, add-ons and schedule.
02
Selections
Our selections team walks you through colors, doors, windows, finishes and fixtures. Everything is decided before we break ground.
03
Build
One project lead, vetted trade partners and a set sequence. You get weekly updates until the final walkthrough.
FAQ
Custom barn construction questions
How does the process work?
Contract, selections, build. We visit your site and price a fixed scope, our selections team helps you choose every finish, then one project lead runs the build with weekly updates.
How long does a custom barn take?
Shell-only barns are usually done about 14 weeks after first contact. Finished interiors and barndominium-style living quarters take longer, depending on the add-ons you choose.
Can I make changes once the build starts?
That's what selections are for. Once you sign off, the plan is locked so we can keep your price and schedule. Any adjustment for things outside anyone's control is handled in writing.
Do you handle permits?
Yes. Permits and material orders are part of the schedule in your contract. Living space comes with additional code and permit requirements, and we handle those too.
Who does the work?
Our team manages every barn, working with trusted, insured trade partners on a set schedule. One project lead is your point of contact from start to finish.
More barn ideas
Explore other barns we build
Mix and match. Many Hardy Barns combine a court, a simulator bay, a shop and a hangout under one roof.